CarolGriffith

BEDS3
BATHS2 full
SQUARE FEET1,446
MLS#20261075033
STATUSActive
PROPERTY TYPEResidential - Condominium
SUBDIVISIONA T W A T E R C O M M O N S C O N D O
SCHOOLLakeOrion
Property Description
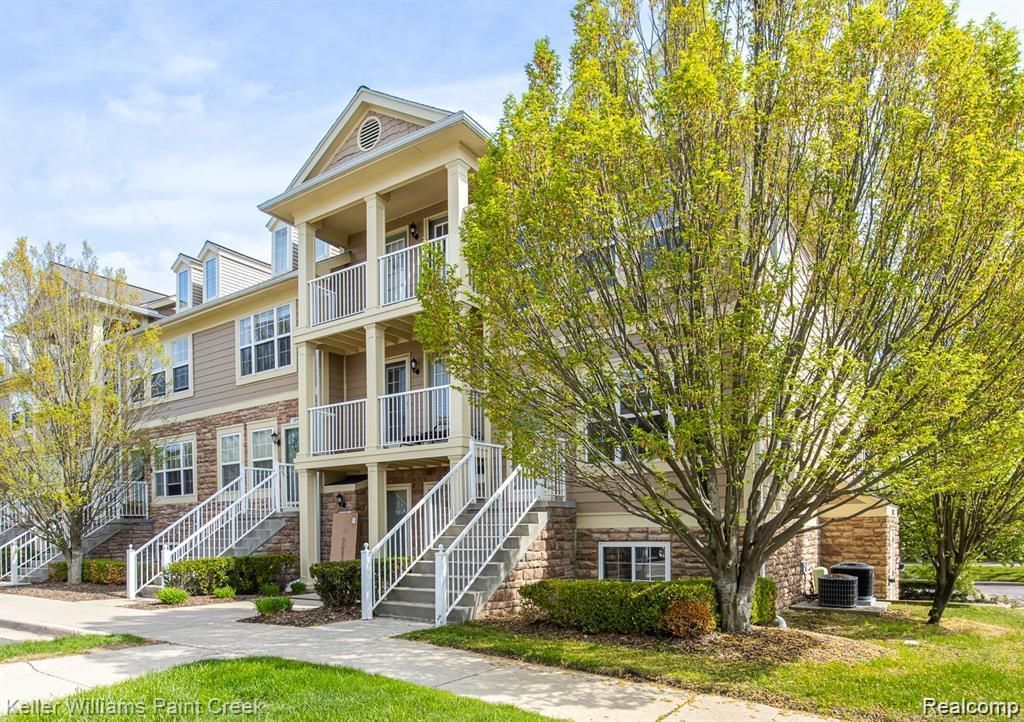
Location, lifestyle and convenience come together in this light-filled end-unit condo! Step outside and enjoy direct access to the Paint Creek Trail, or take a short stroll into downtown Lake Orion for dining, shopping and entertainment. Green's Park and its sandy beach are just across the street-an ideal setting for summer days and front-row views of the Fourth of July fireworks.Inside, abundant windows fill the home with natural light, highlighting the fresh gray-and-white decor. The home offers three bedrooms, two full bathrooms, all appliances-including a stackable washer and dryer-and an attached garage with door opener. A newer furnace and central air were installed in 2023, while the refrigerator, dishwasher and garbage disposal are all less than six years old. Immediate occupancy means you can settle in and start enjoying the Lake Orion lifestyle right away!!
Property Features
Property Type: Residential - Condominium
Basement: Yes
Basement: Interior Entry, Partial, Unfinished, Walk Out Access
Cooling: Ceiling Fans, Central Air
Garage: 1 car attached
Heating: Forced Air, Natural Gas
Home Style: Colonial
Roof Type: Asphalt
Stories: 2.0
Taxes: $4,622
Year Built: 2004
Amenities
Private Entrance
Feature Descriptions
Appliances: Dishwasher, Electric Cooktop, Free Standing Refrigerator, Microwave
Days on Site: 37
Exterior: Stone, Vinyl Siding
HOA Fee: 240/ Monthly
Laundry: Electric Dryer Hookup, Laundry Room, Washer Hookup
Parcel#: 0911230060
Parking: Assigned1 Space, One Car Garage, Attached, Garage Faces Rear
Parking Notes: Assigned1 Space, One Car Garage, Attached, Garage
Patio/Porch: Porch
Pets Allowed: Call
Sewer: Public Sewer
Summer Tax: 4010
Utilities: Underground Utilities
Water: Public
Winter Tax: 612
Room Sizes
Bath Full: 6 X 6
Bedroom: 10 X 11
Primary Bedroom: 11 X 12
Kitchen: 12 X 14
Great Room: 11 X 18
Laundry: 3 X 3
Local Schools
School District: LakeOrion
Listed By / Shown By
Listed By
Agency Name: Keller Williams Paint Creek
Agency Phone: 2486098000
Shown By
Agent Name: Carol Griffith
Agent Phone: (810) 227-1016 ext. 203
Agency Title: Griffith Realty

Estimate Your Payment
Estimated Payment
$ 923.85 per month $476.27 Principal & Interest $385.17 Property Tax $62.42 Homeowner's InsuranceChange Payment Information

IDX provided courtesy of Realcomp II Ltd.
©2021 Realcomp II Ltd. Shareholders
Privacy Policy / DMCA Notice / ADA Accessibility


This site is hosted, designed and copyright
© 1994 - 2026 by
Delta Media Group, Inc. -- Patent Pending --
100 Evergreen Trail, Unit 60 | MLS# 20261075033
This condo located at 100 Evergreen Trail, Unit 60, Lake Orion Village, Mi 48362 is currently listed for sale with an asking price of $214,000. This property was built in 2004 and has 3 bedrooms and 2 full baths with 1446 sq. ft. Evergreen Trail, Unit 60 is located in the A T W A T E R C O M M O N S C O N D O subdivision within the LakeOrion school district. Search A T W A T E R C O M M O N S C O N D O real estate on cgriffith.griffithrealty.com today.