CarolGriffith

BEDS3
BATHS2 full 1 partial
SQUARE FEET2,904
MLS#20261077300
STATUSActive
PROPERTY TYPEResidential - Single Family
SUBDIVISIONF E R N B R O O K C E N T R E S I T E C O N D O
SCHOOLBrighton
Property Description
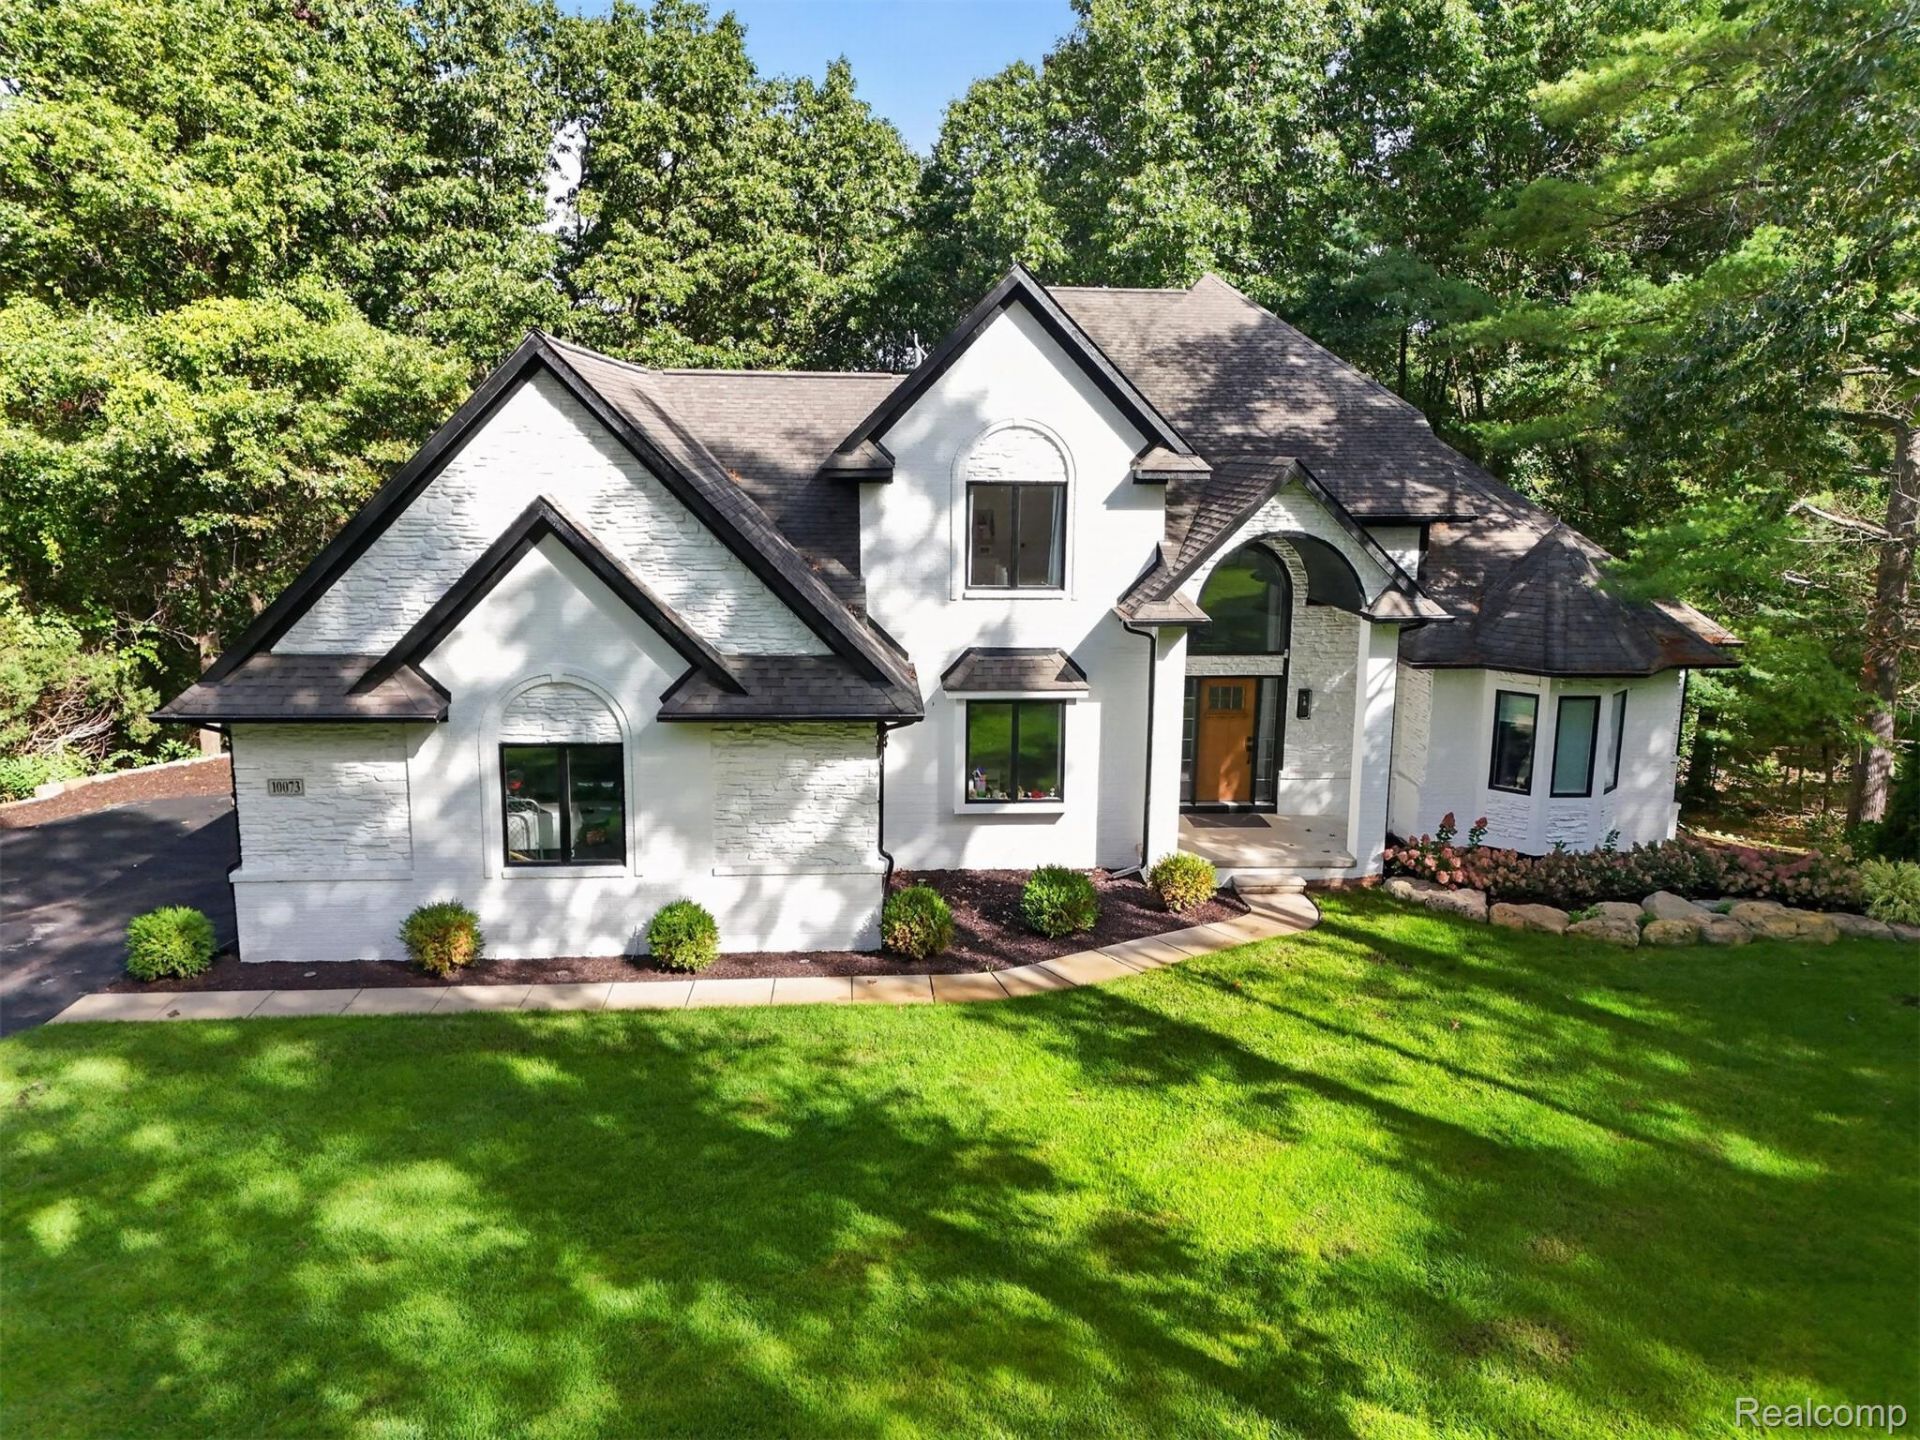
Space, style, and a location you'll love! This beautiful home features 3 bedrooms plus a bonus flex room, perfect for a home office, gym, or potential 4th bedroom. Situated on nearly an acre, the home blends timeless character with fresh, modern updates throughout. Original hardwood floors have been beautifully refinished, complemented by a remodeled kitchen, updated bathrooms, fresh interior and exterior paint, new lighting throughout, and newer appliances. Refreshed landscaping adds to the home's curb appeal, while additional improvements include a Kinetic Water System, new well pump, water pressure tank, and pressure switch. The spacious walkout basement offers even more possibilities for future living or entertainment space. A beautiful combination of character, comfort, and versatility, with plenty of room to make it your own.
Property Features
Property Type: Residential - Single Family
Basement: Yes
Basement: Unfinished, Walk Out Access
Garage: 3.5 car attached
Heating: Forced Air, Natural Gas
Home Style: Traditional
Lot Size: 0.89 Acres
Stories: 1.5
Taxes: $8,166
Year Built: 2000
Feature Descriptions
Days on Site: 26
Exterior: Brick, Other, Stone
Lot Dimensions: 125 x 311.
Parcel#: 1620201013
Parking: Threeand Half Car Garage, Attached
Parking Notes: Threeand Half Car Garage, Attached
Sewer: Septic Tank
Summer Tax: 3983
Water: Well
Winter Tax: 4183
Room Sizes
Primary Bedroom: 18 X 13
Bedroom: 13 X 12
Kitchen: 20 X 12
Bath Lav: 6 X 5
Bath Full: 12 X 6
Other: 24 X 18
Local Schools
School District: Brighton
Listed By / Shown By
Listed By
Agency Name: Exit Ahead Realty
Agency Phone: 8103548066
Shown By
Agent Name: Carol Griffith
Agent Phone: (810) 227-1016 ext. 203
Agency Title: Griffith Realty

Estimate Your Payment
Estimated Payment
$ 2,505.49 per month $1,613.54 Principal & Interest $680.50 Property Tax $211.46 Homeowner's InsuranceChange Payment Information

IDX provided courtesy of Realcomp II Ltd.
©2021 Realcomp II Ltd. Shareholders
Privacy Policy / DMCA Notice / ADA Accessibility


This site is hosted, designed and copyright
© 1994 - 2026 by
Delta Media Group, Inc. -- Patent Pending --
10073 Silver Lake Road | MLS# 20261077300
This single family home located at 10073 Silver Lake Road, Green Oak Township, Mi 48116 is currently listed for sale with an asking price of $725,000. This property was built in 2000 and has 3 bedrooms and 2 full and 1 partial baths with 2904 sq. ft. Silver Lake Road is located in the F E R N B R O O K C E N T R E S I T E C O N D O subdivision within the Brighton school district. Search F E R N B R O O K C E N T R E S I T E C O N D O real estate on cgriffith.griffithrealty.com today.