CarolGriffith

BEDS3
BATHS1 full 1 partial
SQUARE FEET1,600
MLS#20261050208
STATUSActive
PROPERTY TYPEResidential - Single Family
SUBDIVISIONFreudhurst Leopold Freud Sub
SCHOOLGrosse Pointe
Property Description
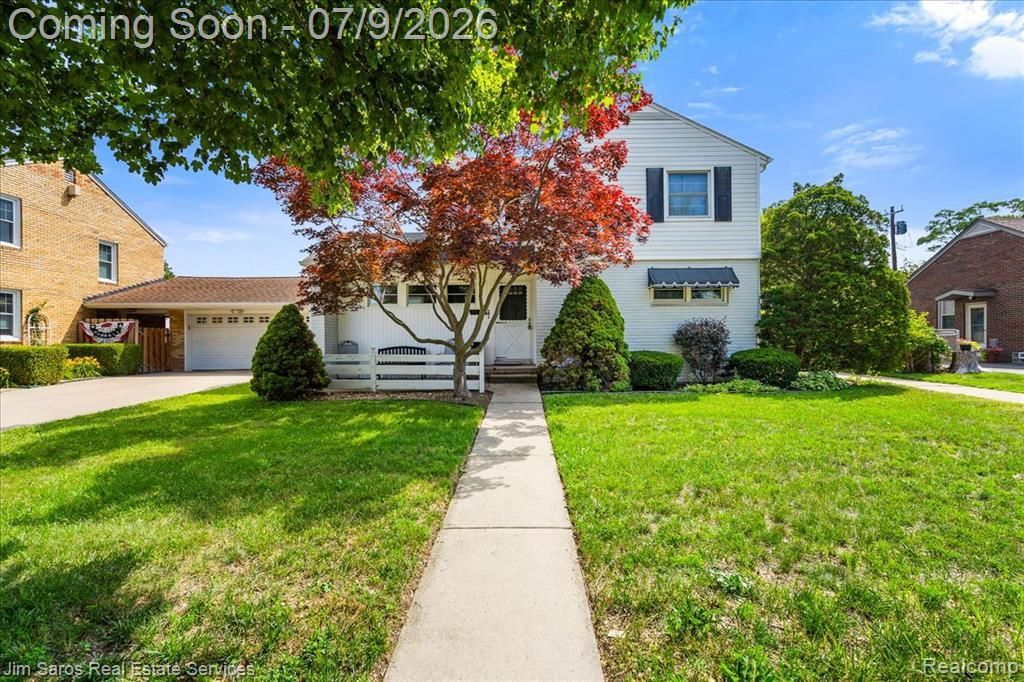
Set on a quiet cul-de-sac in Grosse Pointe Park, 1010 Nottingham offers the kind of setting buyers consistently gravitate toward, established neighborhood charm, mature trees, and a sense of privacy that’s hard to find in more open street layouts. This 3-bedroom, 1.1-bath home delivers a practical, inviting layout with a natural flow between living spaces designed for everyday function and comfort. The home has seen meaningful improvements over time, including updated or newer roof, windows, and HVAC, providing added peace of mind where it matters most. A detached two-car garage adds strong utility and flexibility for parking, storage, or hobby use. Outside, the yard is balanced and usable, framed by the character and stability of the surrounding neighborhood and its cul-de-sac setting. This is not a home that needs overstatement. It offers location, livability, and long-term upside in one of Grosse Pointe’s consistently desirable pockets
Property Features
Property Type: Residential - Single Family
Basement: Partially Finished
Cooling: Ceiling Fan(s), Central Air
Fuel Type: Natural Gas
Garage: 2
Heating: Forced Air
Home Style: Colonial
Lot Size: 0.16 Acres
Year Built: 1946
Amenities
Pool – Community
Feature Descriptions
Architecture: Colonial
Days on Site: 12
Exterior: Brick, Metal Siding
Foundation: Basement
Frontage Feet: 60
Garage/Parking: Detached
Lot Dimensions: 0.16 Acre(s)
Lower Level Finished Sqft: 700
Parking Notes: Detached
Road Frontage: Paved
Summer Tax: $3004.0000
Swimming Pool: Yes
Winter Tax: $3108.0000
Local Schools
School District: Grosse Pointe
Listed By / Shown By
Listed By
Agency Name: Jim Saros Real Estate Services
Agency Phone: (313) 886-9030
Shown By
Agent Name: Carol Griffith
Agent Phone: (810) 227-1016 ext. 203
Agency Title: Griffith Realty

Estimate Your Payment
Estimated Payment
$ 853.34 per month $754.47 Principal & Interest $0.00 Property Tax (data not provided by mls) $98.88 Homeowner's InsuranceChange Payment Information

IDX provided courtesy of Realcomp II Ltd.
©2021 Realcomp II Ltd. Shareholders
Privacy Policy / DMCA Notice / ADA Accessibility


This site is hosted, designed and copyright
© 1994 - 2026 by
Delta Media Group, Inc. -- Patent Pending --
1010 Nottingham Road | MLS# 20261050208
This single family home located at 1010 Nottingham Road, Grosse Pointe Park, MI 48230 is currently listed for sale with an asking price of $339,000. This property was built in 1946 and has 3 bedrooms and 1 full and 1 partial baths with 1600 sq. ft. Nottingham Road is located in the Freudhurst Leopold Freud Sub subdivision within the Grosse Pointe school district. Search Freudhurst Leopold Freud Sub real estate on cgriffith.griffithrealty.com today.