CarolGriffith

BEDS4
BATHS2 full
SQUARE FEET1,990
MLS#20261071923
STATUSActive
PROPERTY TYPEResidential - Single Family
SUBDIVISIONM U R R A Y S L I T T L E F A R M S
SCHOOLHuronValley
Property Description
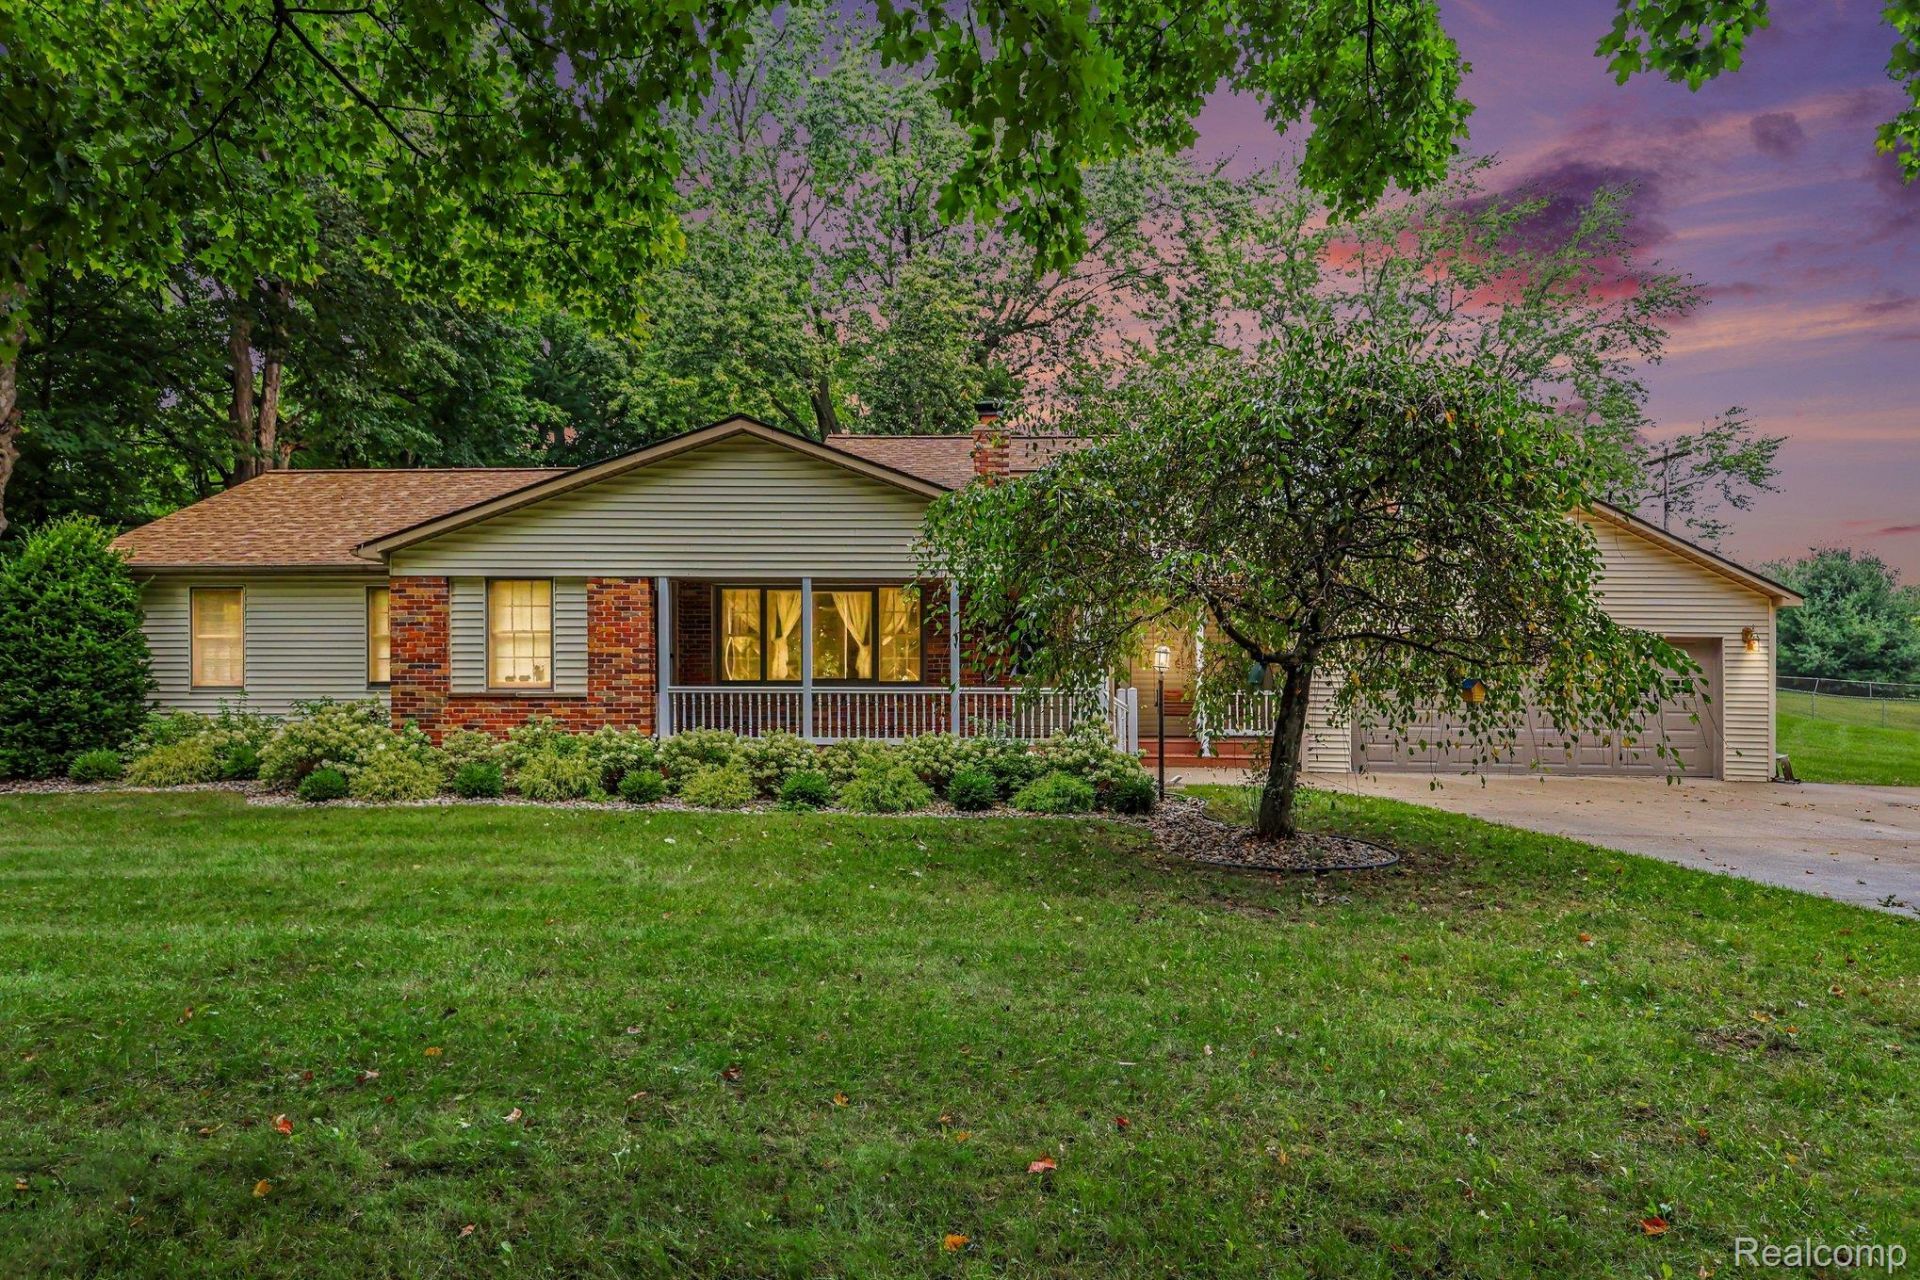
Spacious 4-bedroom, 2-bath home with an additional lot included in the sale, bringing the property to nearly 2 acres-a hard-to-find opportunity in a desirable Highland Township location. Offering plenty of room to spread out, entertain, garden, or simply enjoy the privacy and outdoor space, this property has so much to offer. Inside, 3 bedrooms are located on one side of the home, while the 4th bedroom and full bath are privately situated on the opposite side-perfect for a primary suite, guest quarters etc. A large loft overlooking the family room adds character and flexible living space and would make a wonderful home office, reading area, playroom, or creative retreat. Enjoy the feel of a more peaceful, spacious setting while remaining convenient to M-59, shopping, dining, lakes, parks, and all that Highland has to offer. Outside, you'll find two small barns offering extra storage or hobby space, along with an invisible fence for dogs. Several major updates have already been completed, including a new roof in 2021, boiler in 2020, and west-side A/C unit in 2024. The septic system was installed with a new drainfield for a 4-bedroom home and was last pumped in March 2022. The well pump and motor were replaced around 2020. With nearly 2 acres, flexible living space, outbuildings, and an additional lot included, this is truly a must-see property with possibilities that are increasingly difficult to find in Highland.
Property Features
Property Type: Residential - Single Family
Basement: Yes
Cooling: Ceiling Fans, Central Air
Garage: 2.5 car attached
Heating: Baseboard, Other Heating Source
Home Style: Ranch
Lot Size: 1.81 Acres
Roof Type: Asphalt
Stories: 1.5
Taxes: $3,053
Year Built: 1952
Feature Descriptions
Appliances: Dishwasher, Double Oven, Dryer, Electric Cooktop, Free Standing Refrigerator, Microwave, Washer
Days on Site: 45
Exterior: Brick, Vinyl Siding
Fireplace: Living Room
Lot Dimensions: 170x447x172x477
Other Structures: Barns
Parcel#: 1121451022
Parking: Twoand Half Car Garage, Attached
Parking Notes: Twoand Half Car Garage, Attached
Sewer: Septic Tank
Summer Tax: 1968
Water: Well
Winter Tax: 1085
Room Sizes
Kitchen: 14 X 11
Bath Full: 6 X 11
Living Room: 17 X 20
Loft: 24 X 12
Primary Bedroom: 14 X 11
Bedroom: 10 X 11
Family Room: 19 X 14
Local Schools
School District: HuronValley
Listed By / Shown By
Listed By
Agency Name: Berkshire Hathaway HomeServices Michigan Real Est
Agency Phone: 2486255700
Shown By
Agent Name: Carol Griffith
Agent Phone: (810) 227-1016 ext. 203
Agency Title: Griffith Realty

Estimate Your Payment
Estimated Payment
$ 1,299.07 per month $923.61 Principal & Interest $254.42 Property Tax $121.04 Homeowner's InsuranceChange Payment Information

IDX provided courtesy of Realcomp II Ltd.
©2021 Realcomp II Ltd. Shareholders
Privacy Policy / DMCA Notice / ADA Accessibility


This site is hosted, designed and copyright
© 1994 - 2026 by
Delta Media Group, Inc. -- Patent Pending --
1030 W Livingston Road | MLS# 20261071923
This single family home located at 1030 W Livingston Road, Highland Township, Mi 48357 is currently listed for sale with an asking price of $415,000. This property was built in 1952 and has 4 bedrooms and 2 full baths with 1990 sq. ft. W Livingston Road is located in the M U R R A Y S L I T T L E F A R M S subdivision within the HuronValley school district. Search M U R R A Y S L I T T L E F A R M S real estate on cgriffith.griffithrealty.com today.