CarolGriffith

BEDS3
BATHS2 full
SQUARE FEET2,244
MLS#20261078269
STATUSPending
PROPERTY TYPEResidential - Single Family
SCHOOLDavison
Property Description
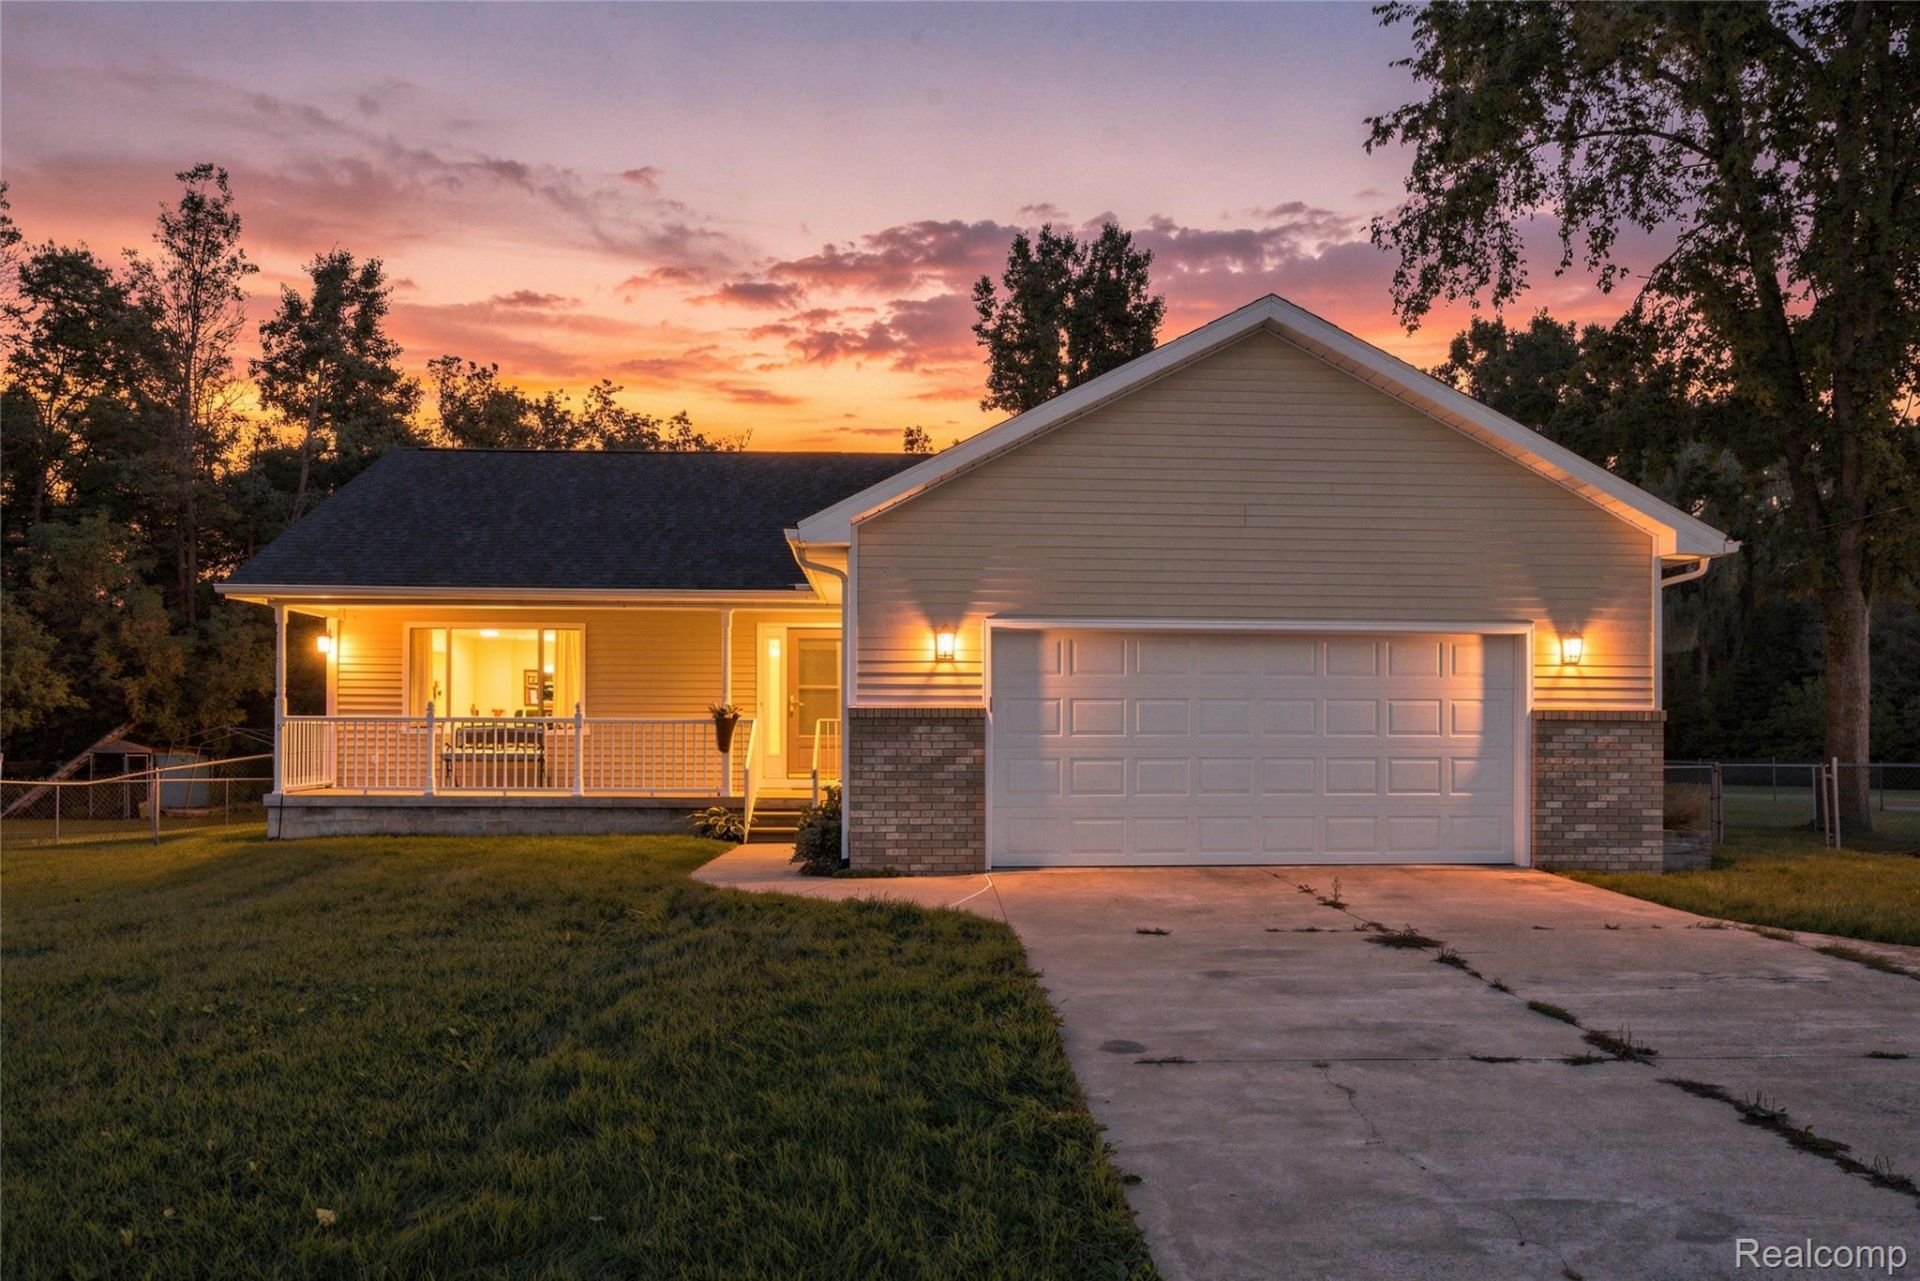
Welcome to 10492 Clark Rd, a charming ranch offering comfortable living, flexible space, and a peaceful setting in Davison Schools. The main level features 3 bedrooms and 2 full bathrooms, including a spacious primary suite with tray ceilings. The functional floor plan provides inviting living areas with plenty of natural light and an easy flow for everyday living and entertaining.The finished basement significantly expands the usable living space with a large recreation area, bar, and additional non-conforming bedroom that offers flexibility for a home office, guest space, workout room, or hobbies. Outside, enjoy a fenced backyard with plenty of room to relax, entertain, or spend time outdoors.Additional highlights include a newer roof and whole-home natural gas generator for added peace of mind. Conveniently located on a paved road near Holloway Reservoir while still offering easy access to Davison amenities, this home brings together space, comfort, and functionality. Schedule your private showing today!
Property Features
Property Type: Residential - Single Family
Basement: Yes
Basement: Finished
Cooling: Central Air
Fenced: Yes
Garage: 2 car attached
Heating: Forced Air, Natural Gas
Home Style: Ranch
Lot Size: 0.43 Acres
Roof Type: Asphalt
Stories: 1.0
Taxes: $3,879
Year Built: 2005
Feature Descriptions
Days on Site: 24
Exterior: Vinyl Siding
Fencing: Fenced
Lot Dimensions: 105x210
Parcel#: 1622400038
Parking: Two Car Garage, Attached
Parking Notes: Two Car Garage, Attached
Patio/Porch: Deck, Porch
Sewer: Public Sewer
Summer Tax: 1169
Water: Well
Winter Tax: 2710
Room Sizes
Living Room: 16 X 17
Dining Room: 9 X 9
Kitchen: 12 X 9
Primary Bedroom: 11 X 14
Bedroom: 9 X 9
Bath Full: 7 X 8
Laundry: 3 X 7
Local Schools
School District: Davison
Listed By / Shown By
Listed By
Agency Name: Real Estate For A CAUSE
Agency Phone: 8103447275
Shown By
Agent Name: Carol Griffith
Agent Phone: (810) 227-1016 ext. 203
Agency Title: Griffith Realty

Estimate Your Payment
Estimated Payment
$ 1,027.82 per month $622.94 Principal & Interest $323.25 Property Tax $81.64 Homeowner's InsuranceChange Payment Information

IDX provided courtesy of Realcomp II Ltd.
©2021 Realcomp II Ltd. Shareholders
Privacy Policy / DMCA Notice / ADA Accessibility


This site is hosted, designed and copyright
© 1994 - 2026 by
Delta Media Group, Inc. -- Patent Pending --
10492 Clark Road | MLS# 20261078269
This single family home located at 10492 Clark Road, Davison, Mi 48423 is currently listed for sale with an asking price of $279,900. This property was built in 2005 and has 3 bedrooms and 2 full baths with 2244 sq. ft. Clark Road is located within the Davison school district. Search Davison real estate on cgriffith.griffithrealty.com today.