CarolGriffith

BEDS3
BATHS2 full
SQUARE FEET2,136
MLS#20261061900
STATUSPending
PROPERTY TYPEResidential - Single Family
SUBDIVISIONM C N I E L S A D D
SCHOOLMtMorris
Property Description
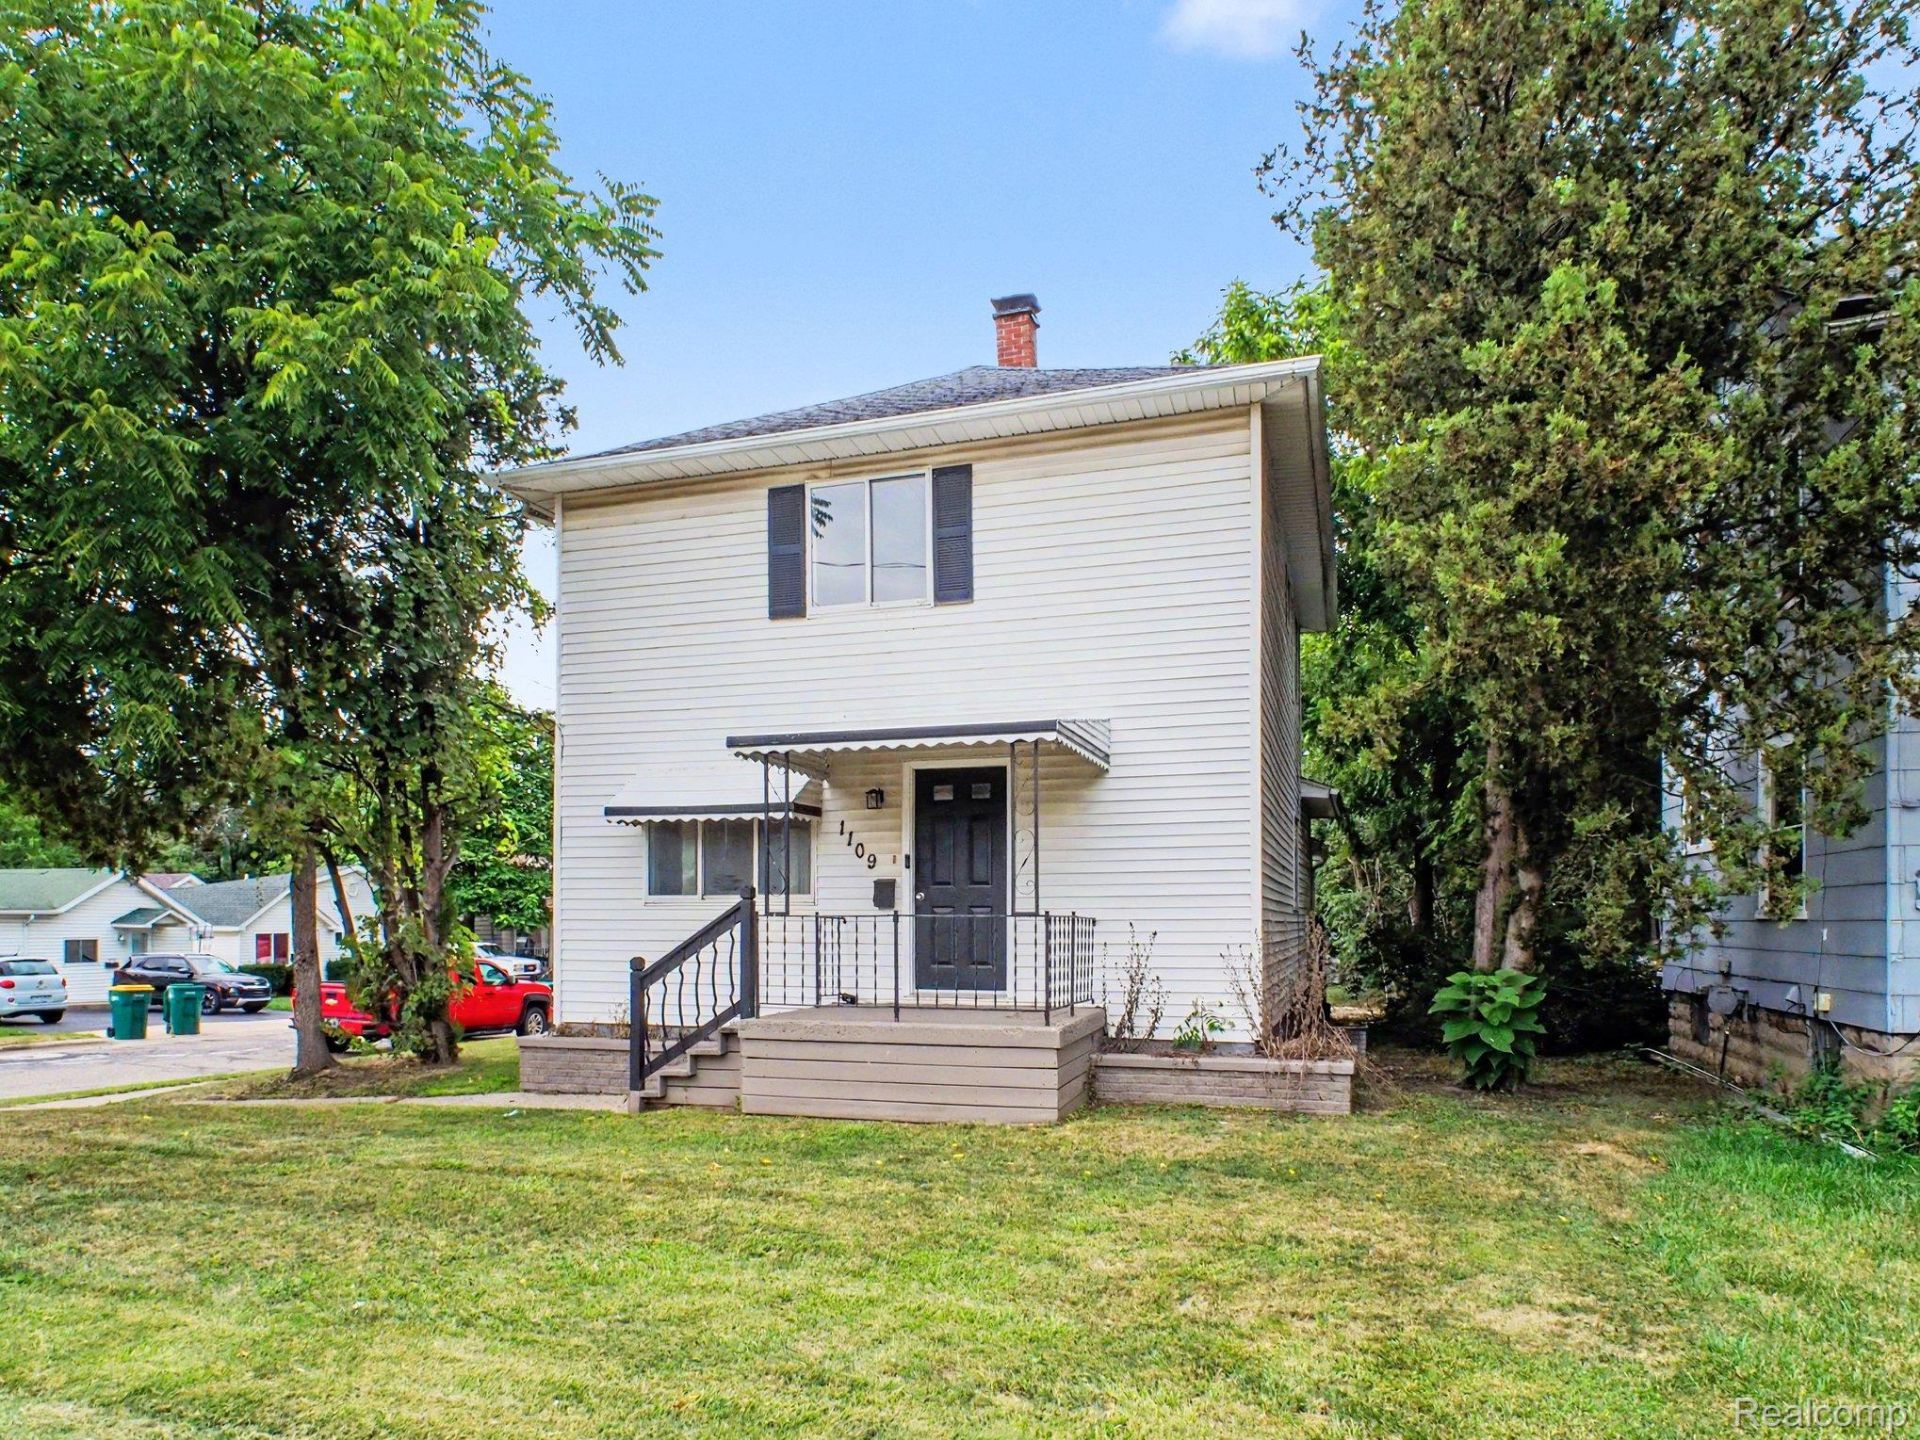
Tucked on a spacious corner lot, this charming Mount Morris home offers an impressive amount of space, thoughtful updates, and plenty of room to make your own. Step inside to a bright, freshly painted living room with updated flooring and neutral finishes that flow throughout. The refreshed kitchen features white cabinetry, NEW stainless steel appliances, and a stylish backsplash. Full bedroom and full bathroom located on the main floor and two additional rooms upstairs provide plenty of room to spread out. The dry basement offers endless storage or the potential for additional recreational space. Updates include, A new furnace, added insulation, new water heater and new sump pump to provide added peace of mind. Step outside and enjoy the large deck surrounded by mature trees, perfect for relaxing, grilling, or entertaining. The oversized lot offers additional off the street parking for all your guests. A spacious layout, updated interior, major mechanical improvements, and great outdoor space, 1109 E Mount Morris Street is ready for its next owner! OPEN HOUSE this Saturday August 8, 2026 12-2pm.
Property Features
Property Type: Residential - Single Family
Basement: Unfinished
Basement: Yes
Cooling: Ceiling Fans, Central Air
Heating: Forced Air, Natural Gas
Home Style: Colonial
Lot Size: 0.16 Acres
Roof Type: Asphalt
Stories: 2.0
Taxes: $2,457
Year Built: 1928
Feature Descriptions
Appliances: Free Standing Electric Range, Free Standing Refrigerator, Microwave
Days on Site: 27
Exterior: Vinyl Siding
Lot Dimensions: 51.00 x 139.00
Parcel#: 5706552009
Parking: No Garage
Parking Notes: No Garage
Patio/Porch: Deck, Porch
Sewer: Public Sewer
Summer Tax: 1680
Water: Public
Winter Tax: 777
Room Sizes
Primary Bedroom: 13 X 17
Bath Full: 5 X 12
Bedroom: 10 X 12
Kitchen: 10 X 16
Living Room: 10 X 16
Local Schools
School District: MtMorris
Listed By / Shown By
Listed By
Agency Name: Real Estate For A CAUSE
Agency Phone: 8103447275
Shown By
Agent Name: Carol Griffith
Agent Phone: (810) 227-1016 ext. 203
Agency Title: Griffith Realty

Estimate Your Payment
Estimated Payment
$ 594.92 per month $344.96 Principal & Interest $204.75 Property Tax $45.21 Homeowner's InsuranceChange Payment Information

IDX provided courtesy of Realcomp II Ltd.
©2021 Realcomp II Ltd. Shareholders
Privacy Policy / DMCA Notice / ADA Accessibility


This site is hosted, designed and copyright
© 1994 - 2026 by
Delta Media Group, Inc. -- Patent Pending --
1109 E Mount Morris Street | MLS# 20261061900
This single family home located at 1109 E Mount Morris Street, Mt Morris, Mi 48458 is currently listed for sale with an asking price of $155,000. This property was built in 1928 and has 3 bedrooms and 2 full baths with 2136 sq. ft. E Mount Morris Street is located in the M C N I E L S A D D subdivision within the MtMorris school district. Search M C N I E L S A D D real estate on cgriffith.griffithrealty.com today.