CarolGriffith

BEDS3
BATHS2 full
SQUARE FEET1,029
MLS#20261046059
STATUSPending
PROPERTY TYPEResidential - Single Family
SUBDIVISIONRosedale Gardens 8
SCHOOLLivonia
Property Description
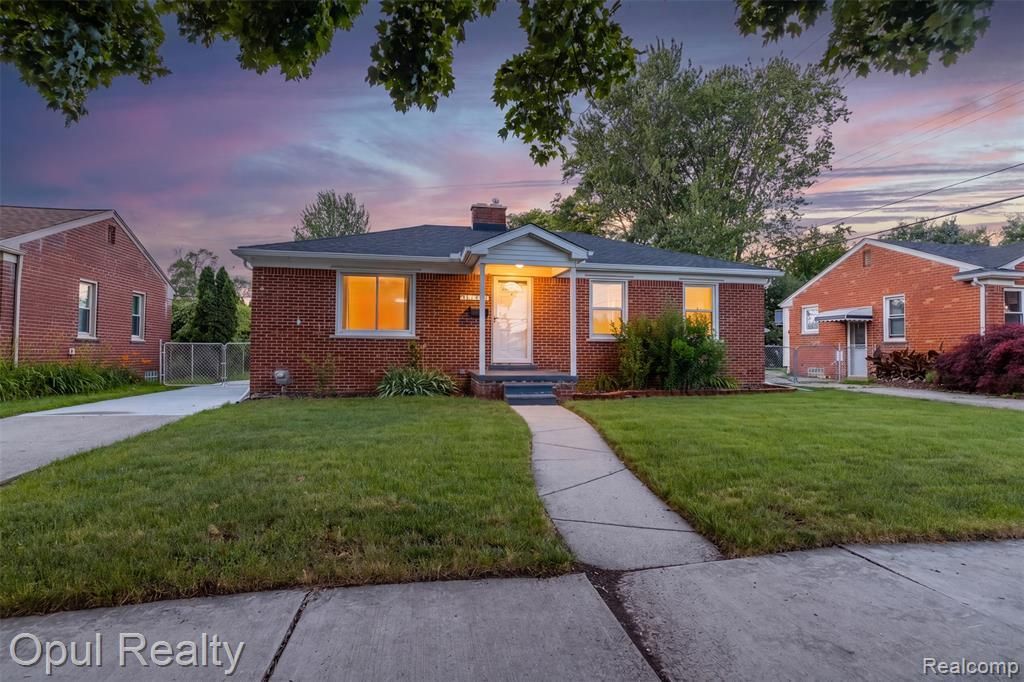
Welcome to the very desirable Rosedale Gardens Subdivision. Located at 11441 Brookfield St, this property is in mint condition & move-in ready, offering an appealing opportunity for discerning buyers seeking a well-maintained home. The kitchen is thoughtfully appointed with stainless steel appliances, providing a functional and contemporary space for culinary endeavors. The bathrooms are designed for comfort and utility, with one featuring a walk-in shower that offers a refreshing experience. Further enhancing the property's appeal is a fully finished basement and a well-situated patio, ideal for outdoor relaxation and entertainment. Located within walking distance to St Michaels, Hines Park, Mies Park and Grant Elementary school, this residence offers a compelling blend of classic construction and desirable features, inviting you to discover its full potential. Some recent updates include a new furnace in 2024, new leaf guard gutters in 2024, new washer and dryer in 2024, new refrigerator in 2024 and a new stove in 2025. Dont miss out on this gem!
Property Features
Property Type: Residential - Single Family
Basement: Finished
Cooling: Central Air
Fenced: Yes
Fuel Type: Natural Gas
Garage: 2
Heating: Forced Air
Home Style: Ranch
Lot Size: 0.14 Acres
Year Built: 1950
Amenities
Fenced
Appliances
Dishwasher
Disposal
Dryer
Free-Standing Gas Range
Free-Standing Refrigerator
Microwave
Stainless Steel Appliance(s)
Washer
Feature Descriptions
Architecture: Ranch
Days on Site: 33
Exterior: Brick
Foundation: Basement
Frontage Feet: 55
Garage/Parking: Direct Access, Detached
Lot Dimensions: 0.14 Acre(s)
Lower Level Finished Sqft: 1000
Parking Notes: Direct Access, Detached
Road Frontage: Paved
Summer Tax: $2729.0000
Winter Tax: $2406.0000
Local Schools
School District: Livonia
Listed By / Shown By
Listed By
Agency Name: Opul Realty
Agency Phone: (248) 255-3259
Shown By
Agent Name: Carol Griffith
Agent Phone: (810) 227-1016 ext. 203
Agency Title: Griffith Realty

Estimate Your Payment
Estimated Payment
$ 767.76 per month $678.80 Principal & Interest $0.00 Property Tax (data not provided by mls) $88.96 Homeowner's InsuranceChange Payment Information

IDX provided courtesy of Realcomp II Ltd.
©2021 Realcomp II Ltd. Shareholders
Privacy Policy / DMCA Notice / ADA Accessibility


This site is hosted, designed and copyright
© 1994 - 2026 by
Delta Media Group, Inc. -- Patent Pending --
11441 Brookfield Street | MLS# 20261046059
This single family home located at 11441 Brookfield Street, Livonia, MI 48150 is currently listed for sale with an asking price of $305,000. This property was built in 1950 and has 3 bedrooms and 2 full baths with 1029 sq. ft. Brookfield Street is located in the Rosedale Gardens 8 subdivision within the Livonia school district. Search Rosedale Gardens 8 real estate on cgriffith.griffithrealty.com today.