CarolGriffith

BEDS2
BATHS2 full
SQUARE FEET962
MLS#20261082784
STATUSPending
PROPERTY TYPEResidential - Condominium
SUBDIVISIONW A S H I N G T O N P A R K V I L L A G E
SCHOOLRomeo
Property Description
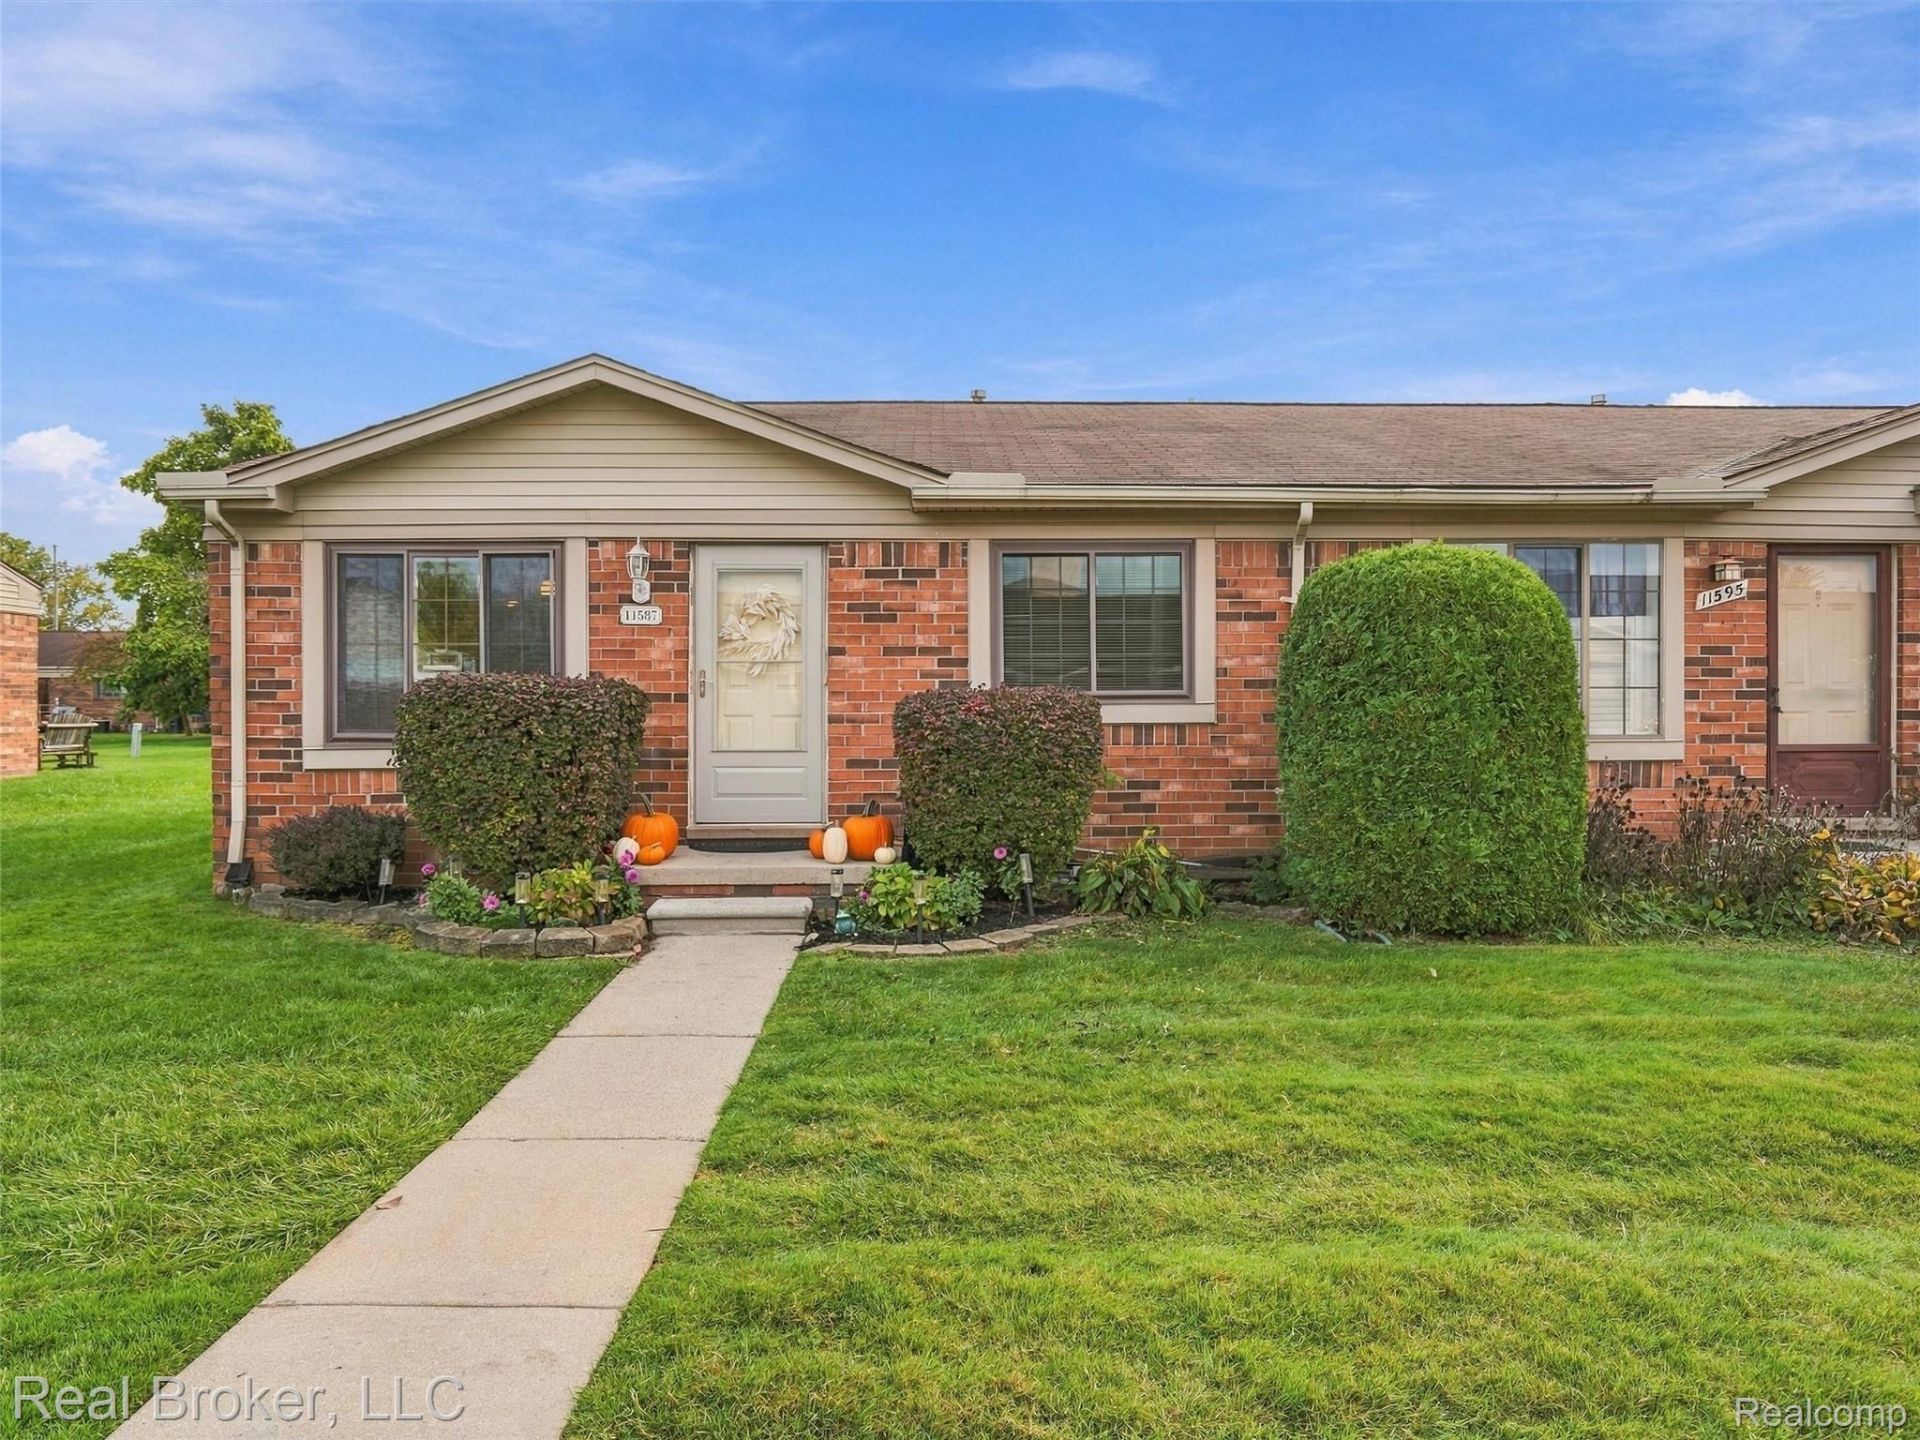
Welcome home to this updated 2-bedroom condo in Washington Township, just five minutes from Stony Creek Metro Park. The refreshed kitchen features freshly painted cabinets, new countertops, and a stylish new backsplash, making it a space you'll love cooking and gathering in. Two bedrooms and a full bath upstairs. The updated finished basement offers a second full bath plus flexible living space for a home office, gym, guest area, or cozy movie nights. Spend weekends walking or biking the 6-mile paved loop around Stony Creek Lake, kayaking, golfing, or relaxing at the beach, then head home to a clean, move-in ready unit with nothing to do but unpack. Everyday shopping and dining along the Van Dyke corridor are minutes away, along with easy M-53 access and the small-town charm of nearby downtown Romeo. Low-maintenance living in one of northern Macomb's most loved outdoor communities. Schedule your showing today!
Property Features
Property Type: Residential - Condominium
Basement: Yes
Basement: Unfinished
Heating: Forced Air, Natural Gas
Home Style: Ranch
Stories: 1.0
Taxes: $2,258
Year Built: 1986
Feature Descriptions
Days on Site: 9
Exterior: Brick
HOA Fee: 225/ Monthly
Parcel#: 0434476088
Parking: No Garage
Parking Notes: No Garage
Pets Allowed: Call, Cats Ok, Dogs Ok
Sewer: Public Sewer
Summer Tax: 1551
Water: Public
Winter Tax: 707
Room Sizes
Bedroom: 12 X 11
Primary Bedroom: 13 X 11
Dining Room: 8 X 10
Laundry: 5 X 8
Kitchen: 8 X 10
Living Room: 16 X 14
Local Schools
School District: Romeo
Listed By / Shown By
Listed By
Agency Name: Real Broker, LLC
Agency Phone: 8554500442
Shown By
Agent Name: Carol Griffith
Agent Phone: (810) 227-1016 ext. 203
Agency Title: Griffith Realty

Estimate Your Payment
Estimated Payment
$ 666.44 per month $422.86 Principal & Interest $188.17 Property Tax $55.42 Homeowner's InsuranceChange Payment Information

IDX provided courtesy of Realcomp II Ltd.
©2021 Realcomp II Ltd. Shareholders
Privacy Policy / DMCA Notice / ADA Accessibility


This site is hosted, designed and copyright
© 1994 - 2026 by
Delta Media Group, Inc. -- Patent Pending --
11587 Beaconsfield Road | MLS# 20261082784
This condo located at 11587 Beaconsfield Road, Washington Township, Mi 48094 is currently listed for sale with an asking price of $190,000. This property was built in 1986 and has 2 bedrooms and 2 full baths with 962 sq. ft. Beaconsfield Road is located in the W A S H I N G T O N P A R K V I L L A G E subdivision within the Romeo school district. Search W A S H I N G T O N P A R K V I L L A G E real estate on cgriffith.griffithrealty.com today.