CarolGriffith

BEDS3
BATHS1 full
SQUARE FEET1,380
MLS#20261086029
STATUSActive
PROPERTY TYPEResidential - Single Family
SCHOOLForestArea
Property Description
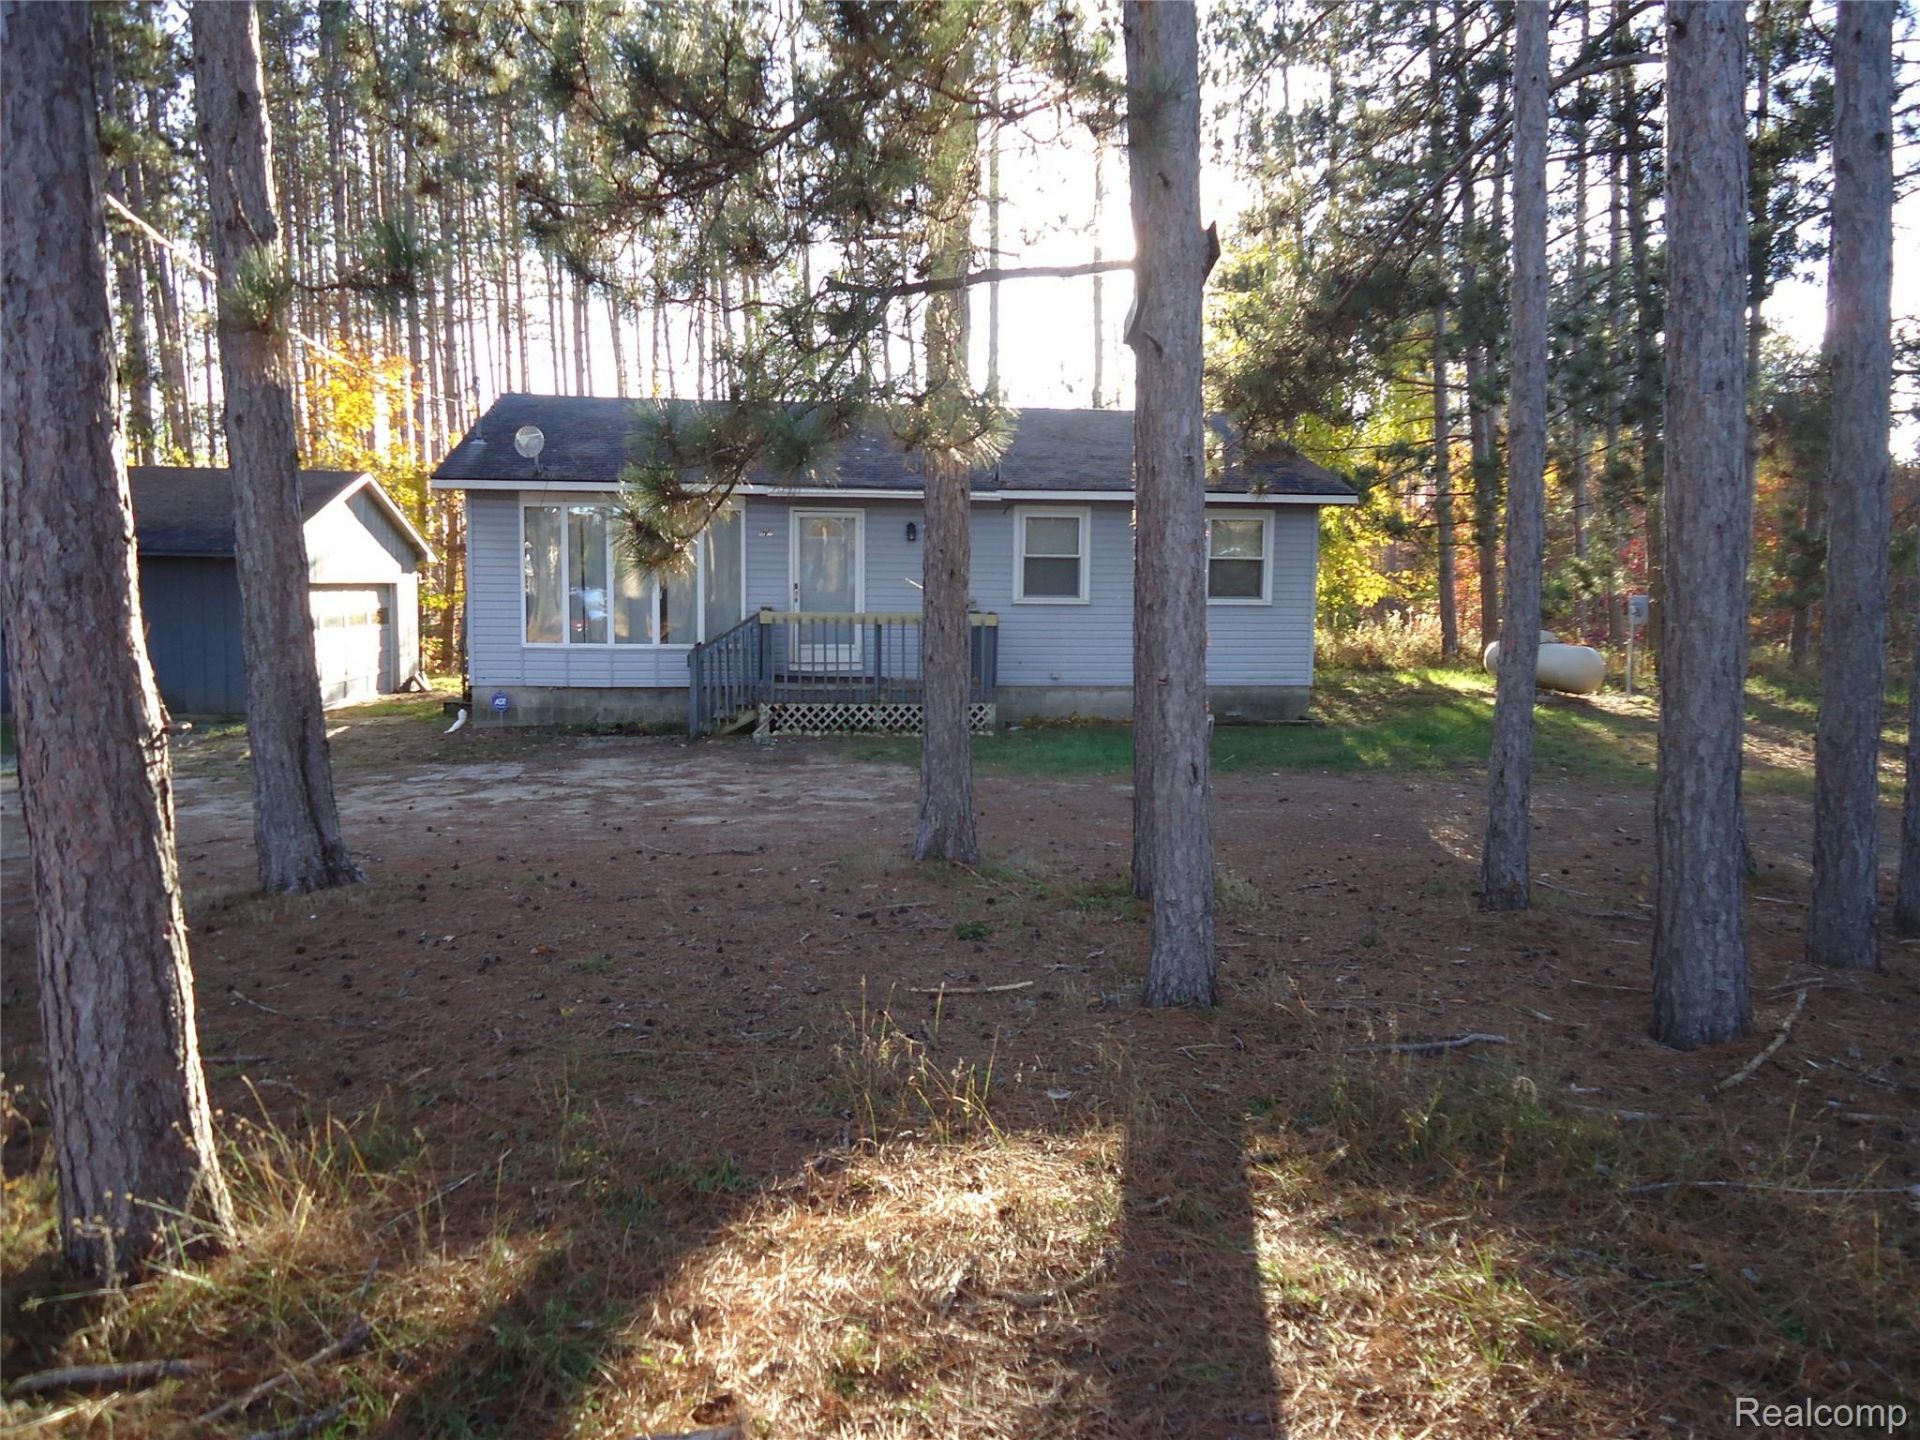
Ranch home with full basement and multiple garages, 2.5 acres, close to Fife Lake, beautiful treed lot, only two miles from public boat launch on Fife Lake, close to river boating access, newer built home with nice layout, large room sizes throughout, large kitchen, large living room with bay window, bathroom with dual sinks, two large bedrooms on main floor, full basement has a finished bedroom, basement could easily be finished for more living area, door wall off kitchen to private deck overlooking woods, peaceful and private setting, great central northern MI location close to Traverse City, Cadillac, and all the Northern MI hot spots, room for all the toys in the garages, 28x 40 garage and another 24x24 garage, circle driveway with two entrances on paved road plus an additional driveway, this is a great family home or up north get-a-way, owner is licensed real estate broker in the state of MI
Property Features
Property Type: Residential - Single Family
Basement: Yes
Basement: Partially Finished
Garage: 6
Heating: Forced Air, Propane
Home Style: Ranch
Lot Size: 2.51 Acres
Stories: 1.0
Taxes: $2,867
Year Built: 1992
Feature Descriptions
Exterior: Vinyl Siding
Lot Dimensions: 443x626
Parcel#: 01202001731
Parking: Two Car Garage, Four Car Garage, Detached
Parking Notes: Two Car Garage, Four Car Garage, Detached
Sewer: Septic Tank
Summer Tax: 736
Water: Well
Winter Tax: 2131
Room Sizes
Bath Full: 13 X 6
Living Room: 17 X 14
Kitchen: 13 X 15
Bedroom: 14 X 13
Local Schools
School District: ForestArea
Listed By / Shown By
Listed By
Agency Name: Palmer Realty Services LLC
Agency Phone: 2482599997
Shown By
Agent Name: Carol Griffith
Agent Phone: (810) 227-1016 ext. 203
Agency Title: Griffith Realty

Estimate Your Payment
Estimated Payment
$ 993.83 per month $667.45 Principal & Interest $238.92 Property Tax $87.47 Homeowner's InsuranceChange Payment Information

IDX provided courtesy of Realcomp II Ltd.
©2021 Realcomp II Ltd. Shareholders
Privacy Policy / DMCA Notice / ADA Accessibility


This site is hosted, designed and copyright
© 1994 - 2026 by
Delta Media Group, Inc. -- Patent Pending --
11756 Coster Road Sw | MLS# 20261086029
This single family home located at 11756 Coster Road Sw, Springfield Township, Mi 49633 is currently listed for sale with an asking price of $299,900. This property was built in 1992 and has 3 bedrooms and 1 full baths with 1380 sq. ft. Coster Road Sw is located within the ForestArea school district. Search Springfield Township real estate on cgriffith.griffithrealty.com today.