CarolGriffith

BEDS4
BATHS2 full
SQUARE FEET1,860
MLS#20261084332
STATUSActive
PROPERTY TYPEResidential - Single Family
SCHOOLPinckney
Property Description
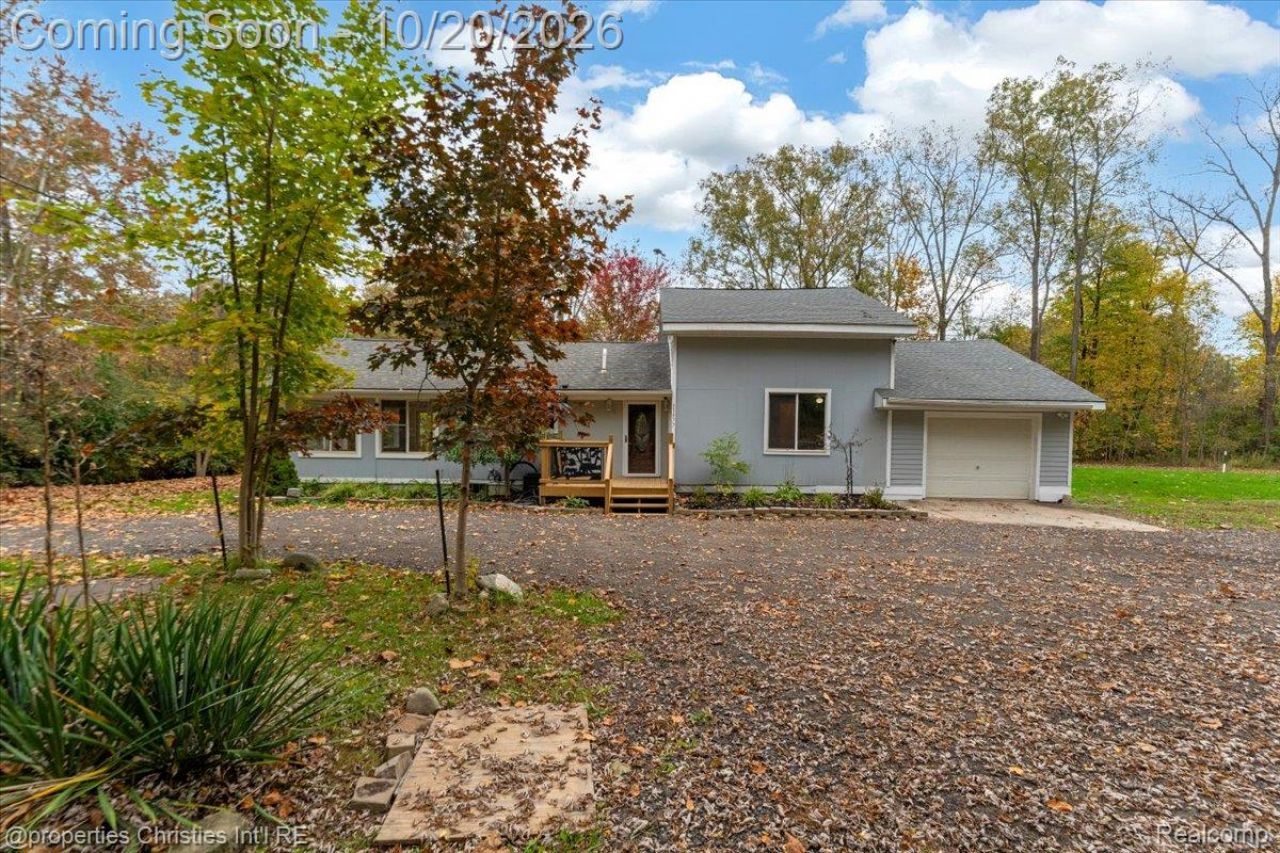
Discover the charm of this 4-bedroom, 2-bathroom home set on approximately 0.59 acres with river frontage in beautiful Pinckney! Offering 1,860 square feet of living space, this property combines a spacious setting with the beauty of Michigan's outdoors.Inside, you'll find LED lighting throughout, a comfortable living area, and an en-suite bathroom featuring a relaxing jetted bathtub. An attached garage provides added convenience, while the generous lot offers room to enjoy the outdoors and appreciate the peaceful river setting.Notable updates and features include a furnace and central air conditioning installed in 2020, a roof replaced in 2016, a replacement water heater with a 6-year warranty, a split-unit system in the living room, supplemental heating options, a sump pump, and a septic tank cleaned in 2023.Located in the scenic Pinckney area, you'll be surrounded by opportunities for fishing, hiking, biking, and exploring the area's beautiful lakes and extensive trail systems.Whether you're enjoying the riverfront setting, taking in the natural surroundings, or making the home your own, this property offers a wonderful opportunity to embrace the best of Michigan living!
Property Features
Property Type: Residential - Single Family
Garage: 1 car attached
Heating: Electric, Forced Air, Natural Gas, Propane
Home Style: Colonial, Contemporary
Lot Size: 0.59 Acres
Stories: 2.0
Taxes: $2,354
Year Built: 1950
Feature Descriptions
Days on Site: 6
Exterior: Aluminum Siding
Lot Dimensions: 150X163X53X65
Parcel#: 1435300004
Parking: One Car Garage, Attached
Parking Notes: One Car Garage, Attached
Sewer: Septic Tank
Summer Tax: 843
Water: Public
Winter Tax: 1511
Room Sizes
Bedroom: 17 X 17
Bath Full: 10 X 8
Local Schools
School District: Pinckney
Listed By / Shown By
Listed By
Agency Name: @properties Christie's Int'l R.E. Birmingham
Agency Phone: 2488508632
Shown By
Agent Name: Carol Griffith
Agent Phone: (810) 227-1016 ext. 203
Agency Title: Griffith Realty

Estimate Your Payment
Estimated Payment
$ 1,052.03 per month $756.69 Principal & Interest $196.17 Property Tax $99.17 Homeowner's InsuranceChange Payment Information

IDX provided courtesy of Realcomp II Ltd.
©2021 Realcomp II Ltd. Shareholders
Privacy Policy / DMCA Notice / ADA Accessibility


This site is hosted, designed and copyright
© 1994 - 2026 by
Delta Media Group, Inc. -- Patent Pending --
11977 Toma Road | MLS# 20261084332
This single family home located at 11977 Toma Road, Putnam Township, Mi 48169 is currently listed for sale with an asking price of $340,000. This property was built in 1950 and has 4 bedrooms and 2 full baths with 1860 sq. ft. Toma Road is located within the Pinckney school district. Search Putnam Township real estate on cgriffith.griffithrealty.com today.