CarolGriffith

BEDS3
BATHS1 full 1 partial
SQUARE FEET1,021
MLS#20261048469
STATUSPending
PROPERTY TYPEResidential - Single Family
SUBDIVISIONKenwood Gardens
SCHOOLClawson
Property Description
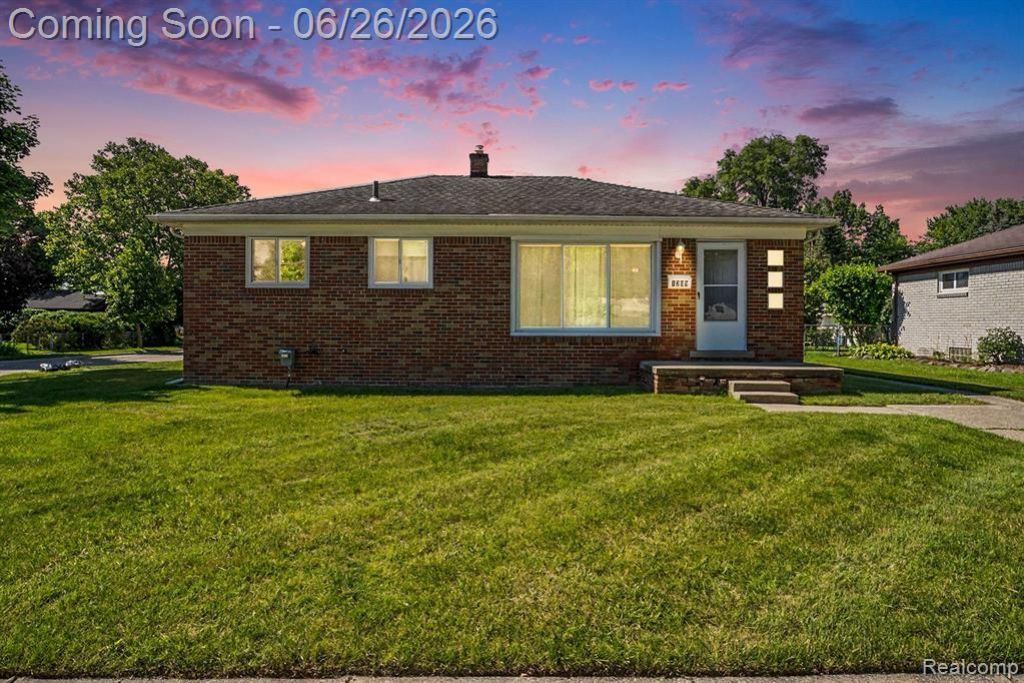
Welcome home to this solid all-brick ranch nestled in the heart of Clawson! Situated on an oversized corner lot, this 3-bedroom home offers incredible potential for buyers looking to add their own personal style and updates. Beneath the carpeting in the spacious great room and all three bedrooms, you'll find original hardwood floors waiting to be uncovered. The home features a partially finished basement with a dedicated laundry area and an additional toilet, providing extra living space and future possibilities. All kitchen appliances, along with the washer and dryer, are included with the home. Outside, enjoy a detached 2-car garage and a generous yard with plenty of room for entertaining, gardening, or play. Located just a short walk from vibrant downtown Clawson, you'll love the convenience of local restaurants, shopping, parks, and community events right at your fingertips. With great bones, a fantastic location, and endless opportunity, this is the perfect place to make your own. Move in quickly with immediate occupancy at closing! Don't miss this chance to own a classic ranch in one of Clawson's most desirable neighborhoods.
Property Features
Property Type: Residential - Single Family
Basement: Partially Finished
Cooling: Ceiling Fan(s), Central Air
Fuel Type: Natural Gas
Garage: 2
Heating: Forced Air
Home Style: Ranch
Lot Size: 0.17 Acres
Year Built: 1954
Appliances
Dishwasher
Dryer
Free-Standing Electric Oven
Free-Standing Refrigerator
Microwave
Washer
Feature Descriptions
Architecture: Ranch
Days on Site: 25
Exterior: Brick
Foundation: Basement
Frontage Feet: 76
Garage/Parking: Detached
Interior: Humidifier
Lot Dimensions: 0.17 Acre(s)
Lower Level Finished Sqft: 700
Parking Notes: Detached
Road Frontage: Paved
Summer Tax: $2661.0000
Winter Tax: $119.0000
Local Schools
School District: Clawson
Listed By / Shown By
Listed By
Agency Name: Keller Williams Premier
Agency Phone: (248) 394-0400
Shown By
Agent Name: Carol Griffith
Agent Phone: (810) 227-1016 ext. 203
Agency Title: Griffith Realty

Estimate Your Payment
Estimated Payment
$ 629.31 per month $556.39 Principal & Interest $0.00 Property Tax (data not provided by mls) $72.92 Homeowner's InsuranceChange Payment Information

IDX provided courtesy of Realcomp II Ltd.
©2021 Realcomp II Ltd. Shareholders
Privacy Policy / DMCA Notice / ADA Accessibility


This site is hosted, designed and copyright
© 1994 - 2026 by
Delta Media Group, Inc. -- Patent Pending --
1209 Massoit Road | MLS# 20261048469
This single family home located at 1209 Massoit Road, Clawson, MI 48017 is currently listed for sale with an asking price of $250,000. This property was built in 1954 and has 3 bedrooms and 1 full and 1 partial baths with 1021 sq. ft. Massoit Road is located in the Kenwood Gardens subdivision within the Clawson school district. Search Kenwood Gardens real estate on cgriffith.griffithrealty.com today.