CarolGriffith

BEDS3
BATHS1 full 1 partial
SQUARE FEET1,915
MLS#20261078405
STATUSPending
PROPERTY TYPEResidential - Single Family
SUBDIVISIONS T E R L I N G K N O L L S
SCHOOLWarrenCon
Property Description
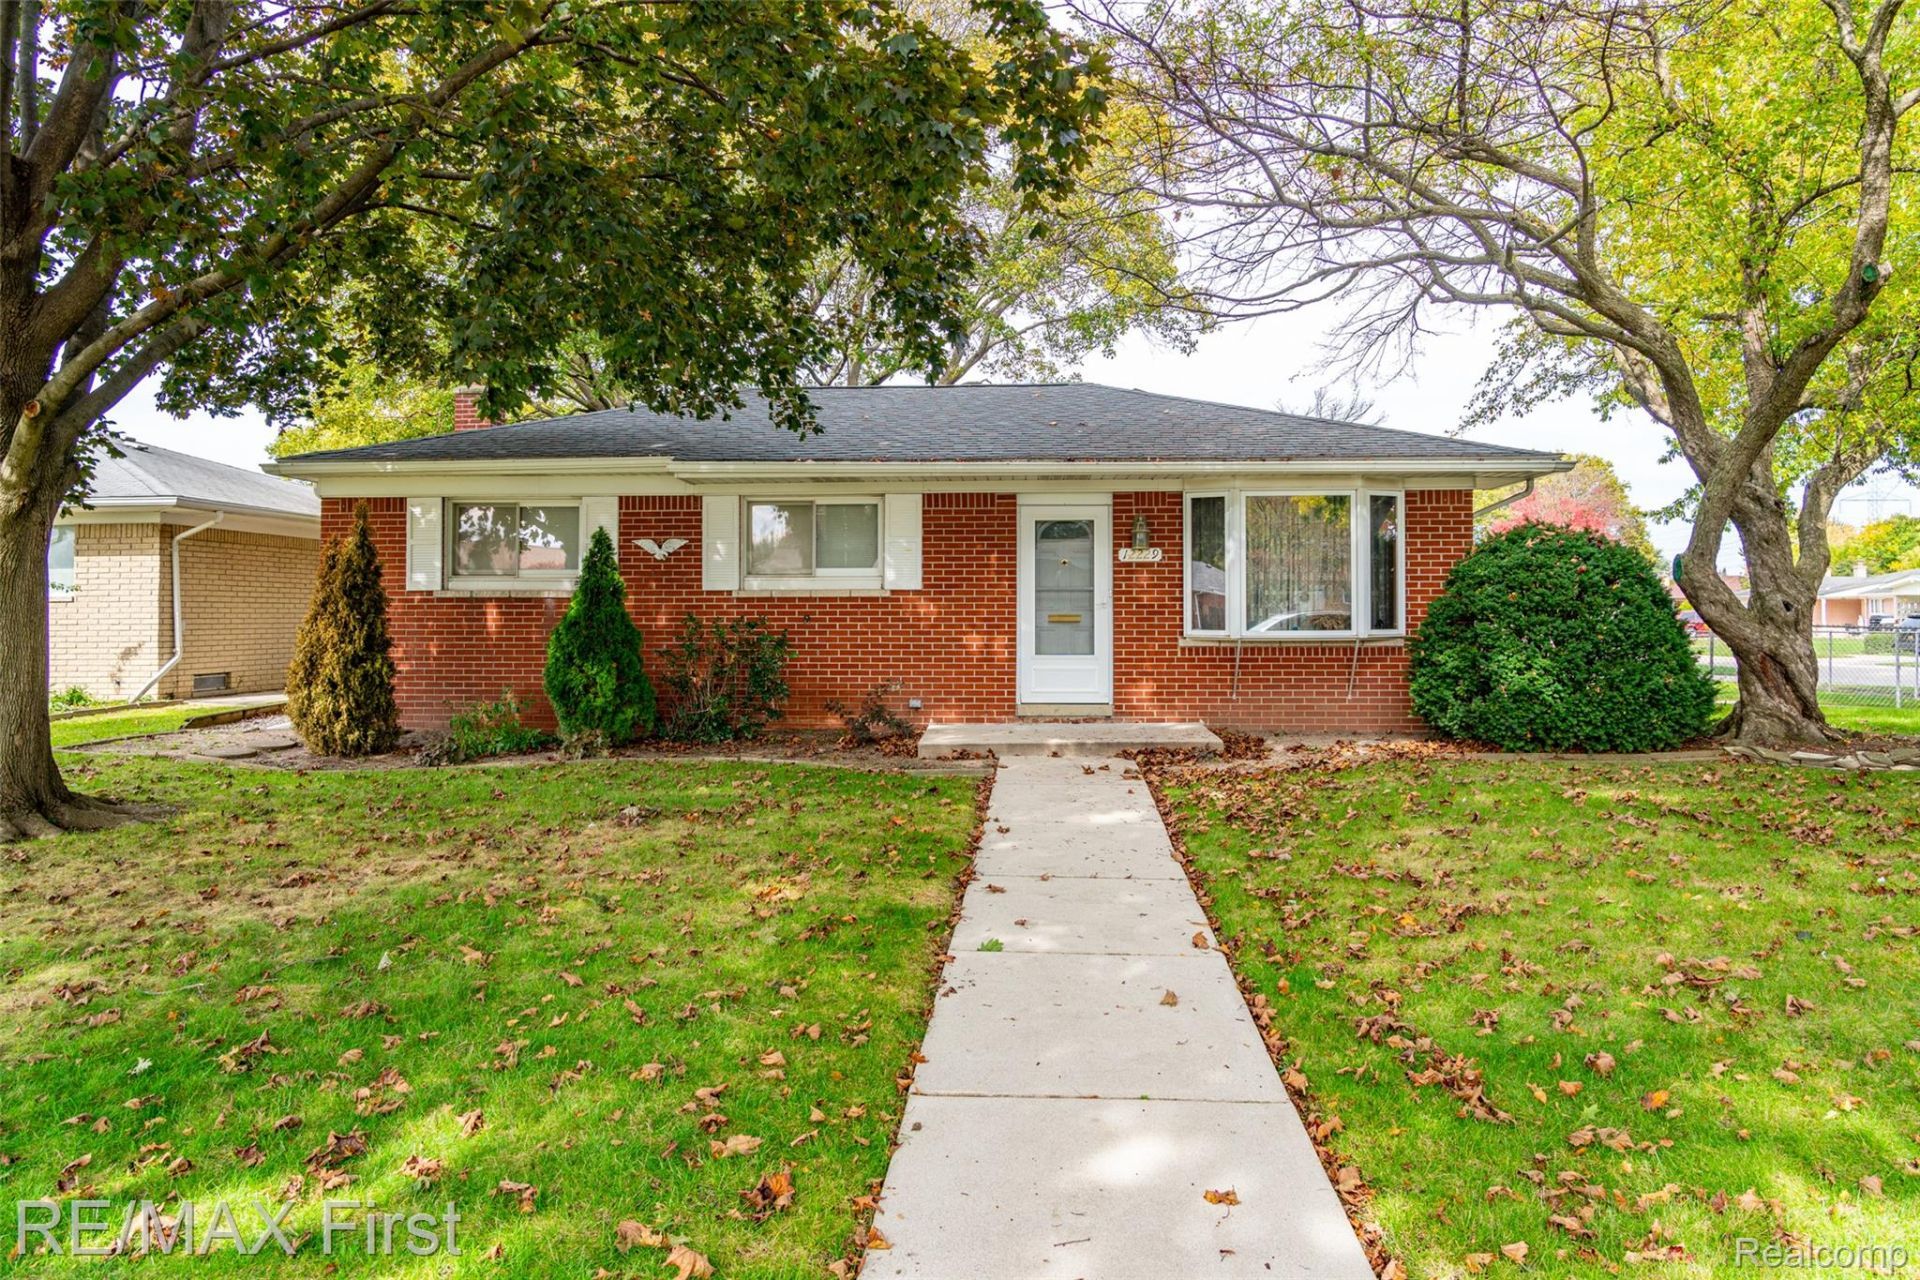
Appropriately named street (Chevelle), everyone will be racing to this fantastic opportunity! Best priced house in the city! Great bones and huge family room complete with fireplace. Updates include newer water heater, hi-efficiency furnace, cetral air, bayed front window, electrical server/circuit breakers, massive 3 car wide driveway and large paver patio. Features sprinkler system, fully fenced yard perfect for kiddos/doggos/who-knows ... large 10' x 8' shed, oversized heater/insulated garage including 220V & separate circuit panel (potential EV charger), updated steel doors, storm doors, thermal windows, interuptable AC meter for lower electrical bill. Mid-century simple basement finishes from an era gone by! Looking for an affordable home with potential? Here's your opportunity to get into Sterling Heights at an attractive price and make a home your own! While this home needs cosmetic updating, it offers some outstanding features that are hard to overlook. Enjoy a high-efficiency furnace, a large heated and insulated garage perfect for the car enthusiast, hobbyist, or extra workspace, plus a great big concrete driveway with plenty of room for parking. The spacious paver patio is ideal for summer barbecues, entertaining, or relaxing outdoors, while the extra yard space and fenced-in setting provide even more room to enjoy. For more fun, enjoy the 11 acre Chappelle Park offering playground/walking path/gazebo. Live your life tucked deep into an established neighborhood near Sterling Heights High School, with Willow Woods Elementary and Carleton Middle School also nearby, you'll appreciate the convenient location close to shopping, restaurants, and everyday necessities. Bring your decorating ideas and a little vision! Expect lots of activity! ATTENTION AGENTS: Read Realtor Remarks in MLS for all offer submission details & more info. Don't mind the clutter, seller in process of moving sale.
Property Features
Property Type: Residential - Single Family
Basement: Yes
Basement: Finished, Full
Cooling: Central Air
Fenced: Yes
Garage: 2.5
Heating: Forced Air, High Efficiency Sealed Combustion, Nat
Home Style: Ranch
Lot Size: 0.22 Acres
Stories: 1.0
Taxes: $3,334
Year Built: 1969
Amenities
Lighting
Feature Descriptions
Appliances: Disposal, Dryer, Free Standing Electric Range, Free Standing Refrigerator, Microwave, Portable Dishwasher, Washer
Community Features: Sidewalks
Days on Site: 11
Exterior: Brick
Fencing: Back Yard, Fenced, Fencing Allowed
Fireplace: Family Room, Gas
Laundry: Laundry Room
Lot: Sprinklers
Lot Dimensions: 80 x 120
Other Structures: Sheds
Parcel#: 1026328023
Parking: Twoand Half Car Garage, Detached, Driveway, Electricityin Garage, Heated Garage, Garage Door Opener, Oversized, Parking Pad, Garage Faces Side, Side Entrance, Workshop In Garage
Parking Notes: Twoand Half Car Garage, Detached, Driveway, Electr
Patio/Porch: Patio, Porch
Pets Allowed: Yes
Sewer: Public Sewer
Summer Tax: 3221
Utilities: Above Ground Utilities, Cable Available, Underground Utilities
Water: Public
Winter Tax: 113
Room Sizes
Family Room: 20 X 15
Kitchen: 17 X 10
Living Room: 15 X 13
Bedroom: 10 X 8
Laundry: 12 X 8
Local Schools
School District: WarrenCon
Listed By / Shown By
Listed By
Agency Name: RE/MAX First
Agency Phone: 5867998000
Shown By
Agent Name: Carol Griffith
Agent Phone: (810) 227-1016 ext. 203
Agency Title: Griffith Realty

Estimate Your Payment
Estimated Payment
$ 856.55 per month $511.66 Principal & Interest $277.83 Property Tax $67.05 Homeowner's InsuranceChange Payment Information

IDX provided courtesy of Realcomp II Ltd.
©2021 Realcomp II Ltd. Shareholders
Privacy Policy / DMCA Notice / ADA Accessibility


This site is hosted, designed and copyright
© 1994 - 2026 by
Delta Media Group, Inc. -- Patent Pending --
12229 Chevelle Drive | MLS# 20261078405
This single family home located at 12229 Chevelle Drive, Sterling Heights, Mi 48312 is currently listed for sale with an asking price of $229,900. This property was built in 1969 and has 3 bedrooms and 1 full and 1 partial baths with 1915 sq. ft. Chevelle Drive is located in the S T E R L I N G K N O L L S subdivision within the WarrenCon school district. Search S T E R L I N G K N O L L S real estate on cgriffith.griffithrealty.com today.