CarolGriffith

BEDS3
BATHS1 full
SQUARE FEET960
MLS#20261056956
STATUSActive
PROPERTY TYPEResidential - Single Family
SUBDIVISIONA R L I N G T O N M A N O R
SCHOOLVanDyke
Property Description
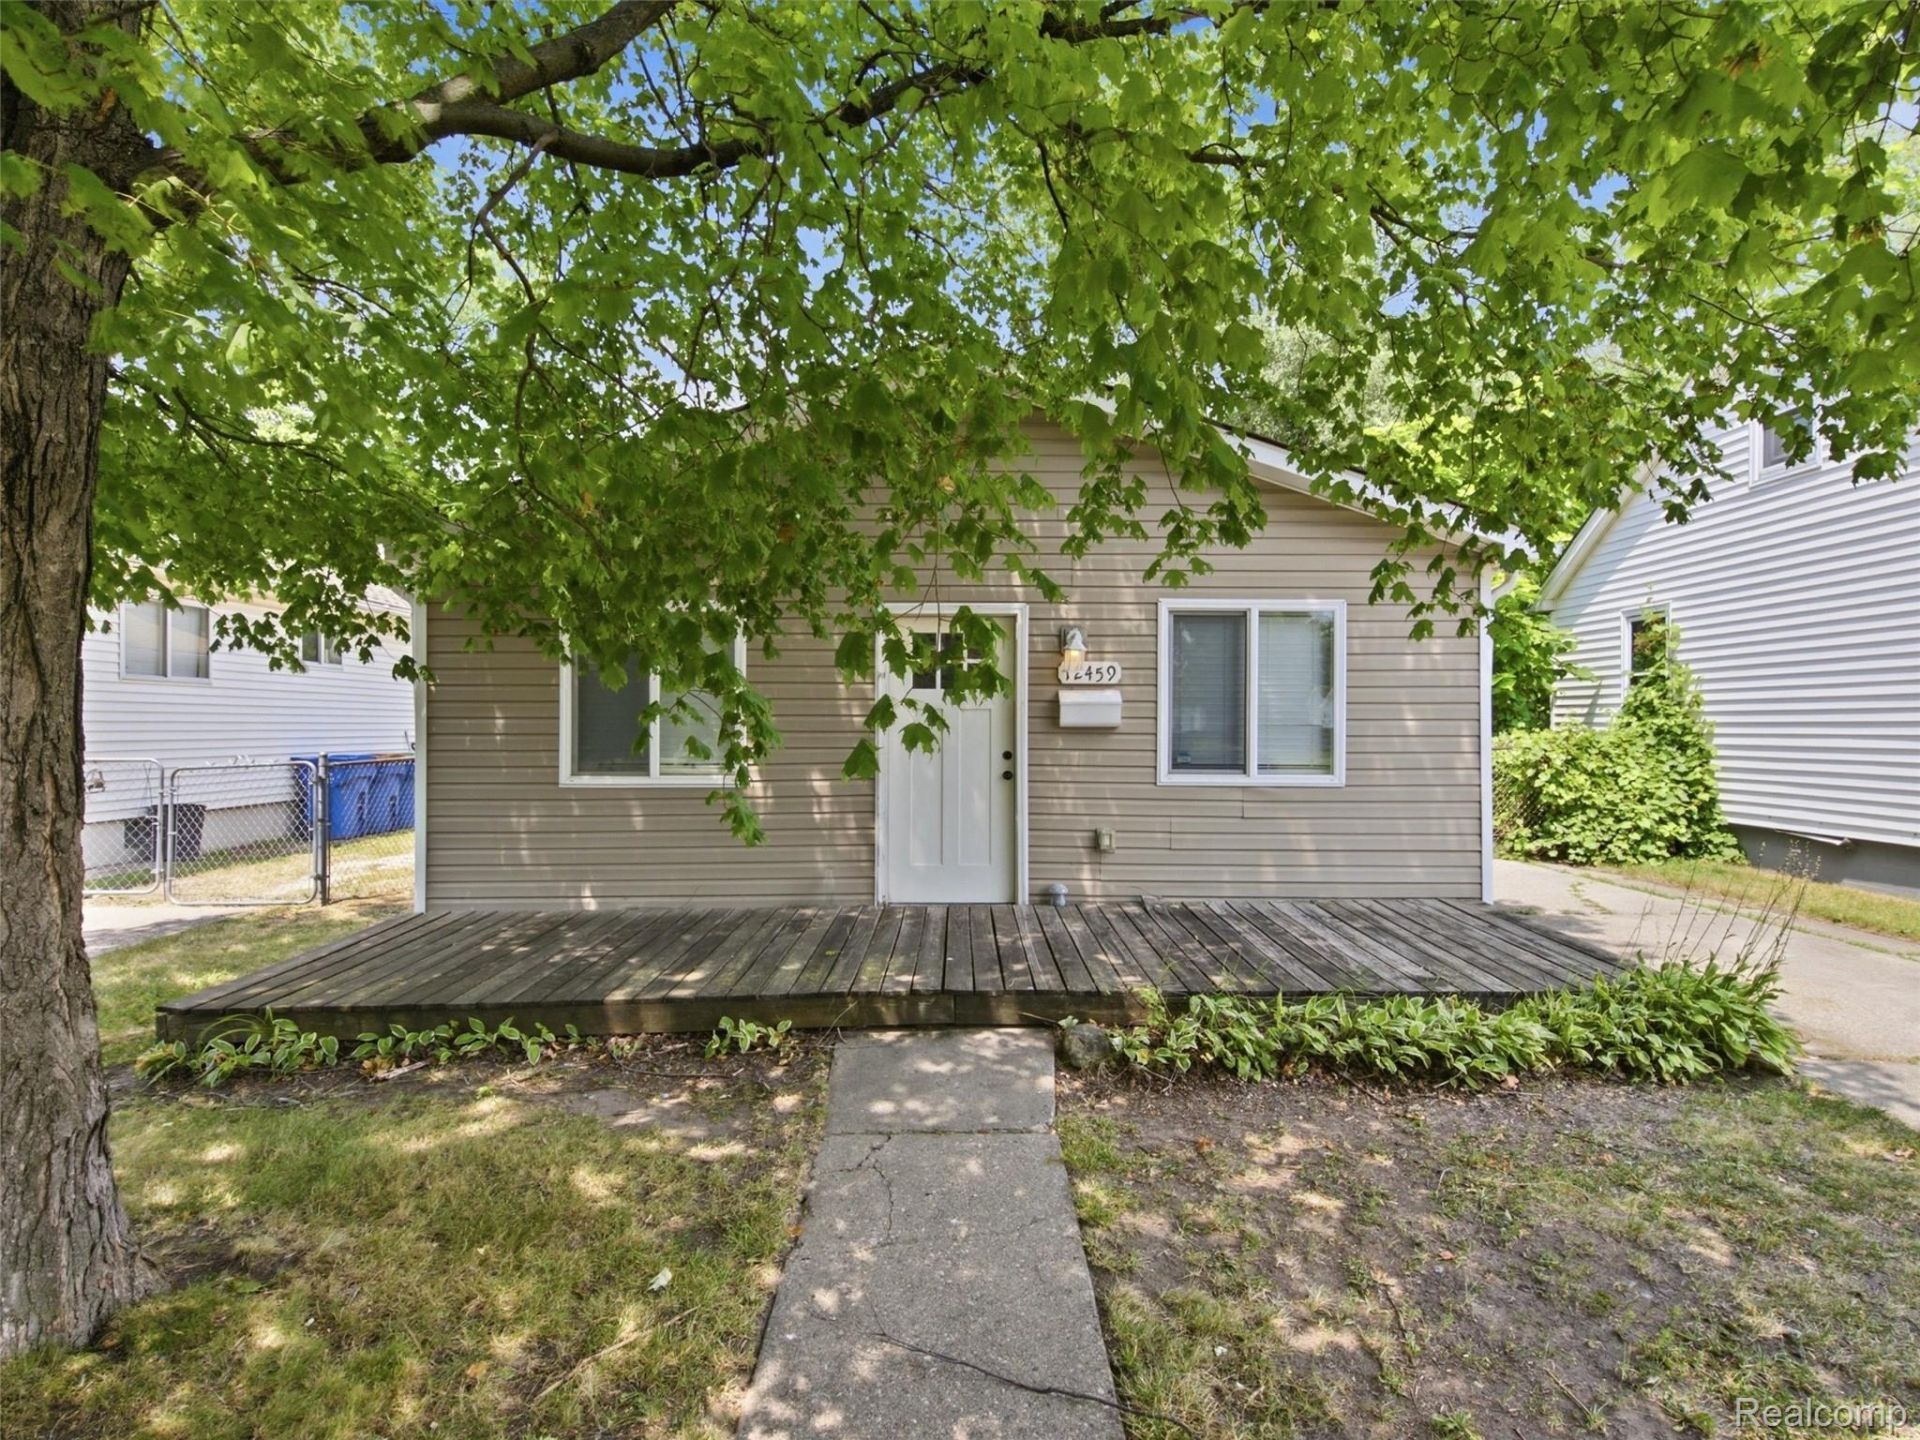
Community Lending program eligible. Affordable opportunity in Warren! This updated three-bedroom ranch is a great fit for first-time buyers, budget-conscious homeowners, or investors looking for rental potential.The home features an open living and kitchen area, butcher-block countertops, updated cabinetry, a tiled bathroom, newer flooring, a spacious laundry/mudroom, and a two-car garage.Major updates in 2020 reportedly included the furnace, windows, siding, gutters, insulation, electrical, kitchen, and bathroom. Conveniently located near shopping, schools, restaurants, and major roads. Move in, make it your own, or add it to your investment portfolio!Photo Disclosure: Select listing photos have been digitally edited to remove personal belongings and present the home as a blank slate. The home is currently occupied, and the edited images may not reflect its present lived-in appearance. No structural features or permanent finishes were intentionally altered.
Property Features
Property Type: Residential - Single Family
Cooling: Ceiling Fans
Fenced: Yes
Garage: 2
Heating: Forced Air, Natural Gas
Home Style: Ranch
Lot Size: 0.12 Acres
Stories: 1.0
Taxes: $1,635
Year Built: 1963
Feature Descriptions
Appliances: Dishwasher, Free Standing Electric Range, Free Standing Refrigerator
Days on Site: 94
Fencing: Fenced
Lot Dimensions: 40X115
Parcel#: 1335384020
Parking: Two Car Garage, Detached
Parking Notes: Two Car Garage, Detached
Patio/Porch: Porch
Sewer: Public Sewer
Summer Tax: 1589
Water: Public
Winter Tax: 46
Room Sizes
Bedroom: 10 X 10
Local Schools
School District: VanDyke
Listed By / Shown By
Listed By
Agency Name: REALTEAM Real Estate
Agency Phone: 5865808092
Shown By
Agent Name: Carol Griffith
Agent Phone: (810) 227-1016 ext. 203
Agency Title: Griffith Realty

Estimate Your Payment
Estimated Payment
$ 438.07 per month $266.85 Principal & Interest $136.25 Property Tax $34.97 Homeowner's InsuranceChange Payment Information

IDX provided courtesy of Realcomp II Ltd.
©2021 Realcomp II Ltd. Shareholders
Privacy Policy / DMCA Notice / ADA Accessibility


This site is hosted, designed and copyright
© 1994 - 2026 by
Delta Media Group, Inc. -- Patent Pending --
12459 Georgiana Avenue | MLS# 20261056956
This single family home located at 12459 Georgiana Avenue, Warren, Mi 48089 is currently listed for sale with an asking price of $119,900. This property was built in 1963 and has 3 bedrooms and 1 full baths with 960 sq. ft. Georgiana Avenue is located in the A R L I N G T O N M A N O R subdivision within the VanDyke school district. Search A R L I N G T O N M A N O R real estate on cgriffith.griffithrealty.com today.