CarolGriffith

BEDS4
BATHS3 full 1 partial
SQUARE FEET3,531
MLS#20261053144
STATUSActive
PROPERTY TYPEResidential - Single Family
SUBDIVISIONReplat Of Forest Lake Country Club Estates
SCHOOLBloomfield Hills
Property Description
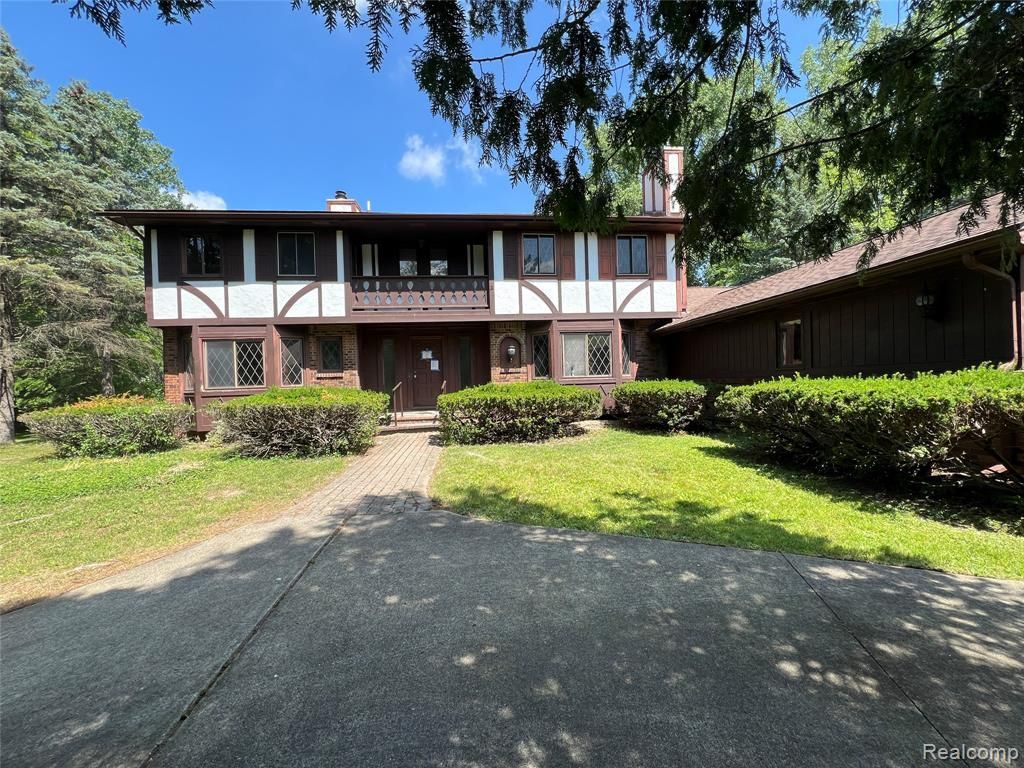
HUD Home. This spacious 4-bedroom, 3.5-bath home offers a functional floor plan and endless potential. The main level features a generous living room, formal dining room, well-appointed kitchen, inviting family room, and a library that could easily serve as a guest bedroom, home office, or flex space. Upstairs, you'll find four spacious bedrooms, including a large primary suite with a walk-in closet and private bath. Two additional bedrooms offer direct access to a charming upper-level balcony. Set on an impressive 4.21-acre lot, the property provides exceptional privacy and room to enjoy the outdoors. Sold "AS IS" by elec. bid only. Bids open 7/22/26 then daily until sold. FHA Case 264-067426. IE- FHA 203K eligible. See HUDHomestore.gov for more information.
Property Features
Property Type: Residential - Single Family
Fuel Type: Natural Gas
Garage: 2 car attached
Heating: Forced Air
Home Style: Colonial
Lot Size: 4.21 Acres
Year Built: 1978
Feature Descriptions
Architecture: Colonial
Days on Site: 10
Exterior: Brick Veneer, Wood
Fireplace Location: Double Sided, Great Room, Kitchen, Living Room
Foundation: Crawl, Slab
Frontage Feet: 250
Garage/Parking: Attached
Interior: Wet Bar
Lot Dimensions: 4.21 Acre(s)
Parking Notes: Attached
Road Frontage: Paved
Summer Tax: $7024.0000
Winter Tax: $6937.0000
Local Schools
School District: Bloomfield Hills
Listed By / Shown By
Listed By
Agency Name: Inside Realty, LLC
Agency Phone: (248) 758-0022
Shown By
Agent Name: Carol Griffith
Agent Phone: (810) 227-1016 ext. 203
Agency Title: Griffith Realty

Estimate Your Payment
Estimated Payment
$ 1,384.48 per month $1,224.06 Principal & Interest $0.00 Property Tax (data not provided by mls) $160.42 Homeowner's InsuranceChange Payment Information

IDX provided courtesy of Realcomp II Ltd.
©2021 Realcomp II Ltd. Shareholders
Privacy Policy / DMCA Notice / ADA Accessibility


This site is hosted, designed and copyright
© 1994 - 2026 by
Delta Media Group, Inc. -- Patent Pending --
1250 Club Drive | MLS# 20261053144
This single family home located at 1250 Club Drive, Bloomfield Hills, MI 48302 is currently listed for sale with an asking price of $550,000. This property was built in 1978 and has 4 bedrooms and 3 full and 1 partial baths with 3531 sq. ft. Club Drive is located in the Replat Of Forest Lake Country Club Estates subdivision within the Bloomfield Hills school district. Search Replat Of Forest Lake Country Club Estates real estate on cgriffith.griffithrealty.com today.