CarolGriffith

BEDS3
BATHS1 full
SQUARE FEET2,300
MLS#20261087231
STATUSActive
PROPERTY TYPERental - Single Family
SUBDIVISIONP L A N O F D E A R B O R N V I L L E W E S T
SCHOOLDearborn
Property Description
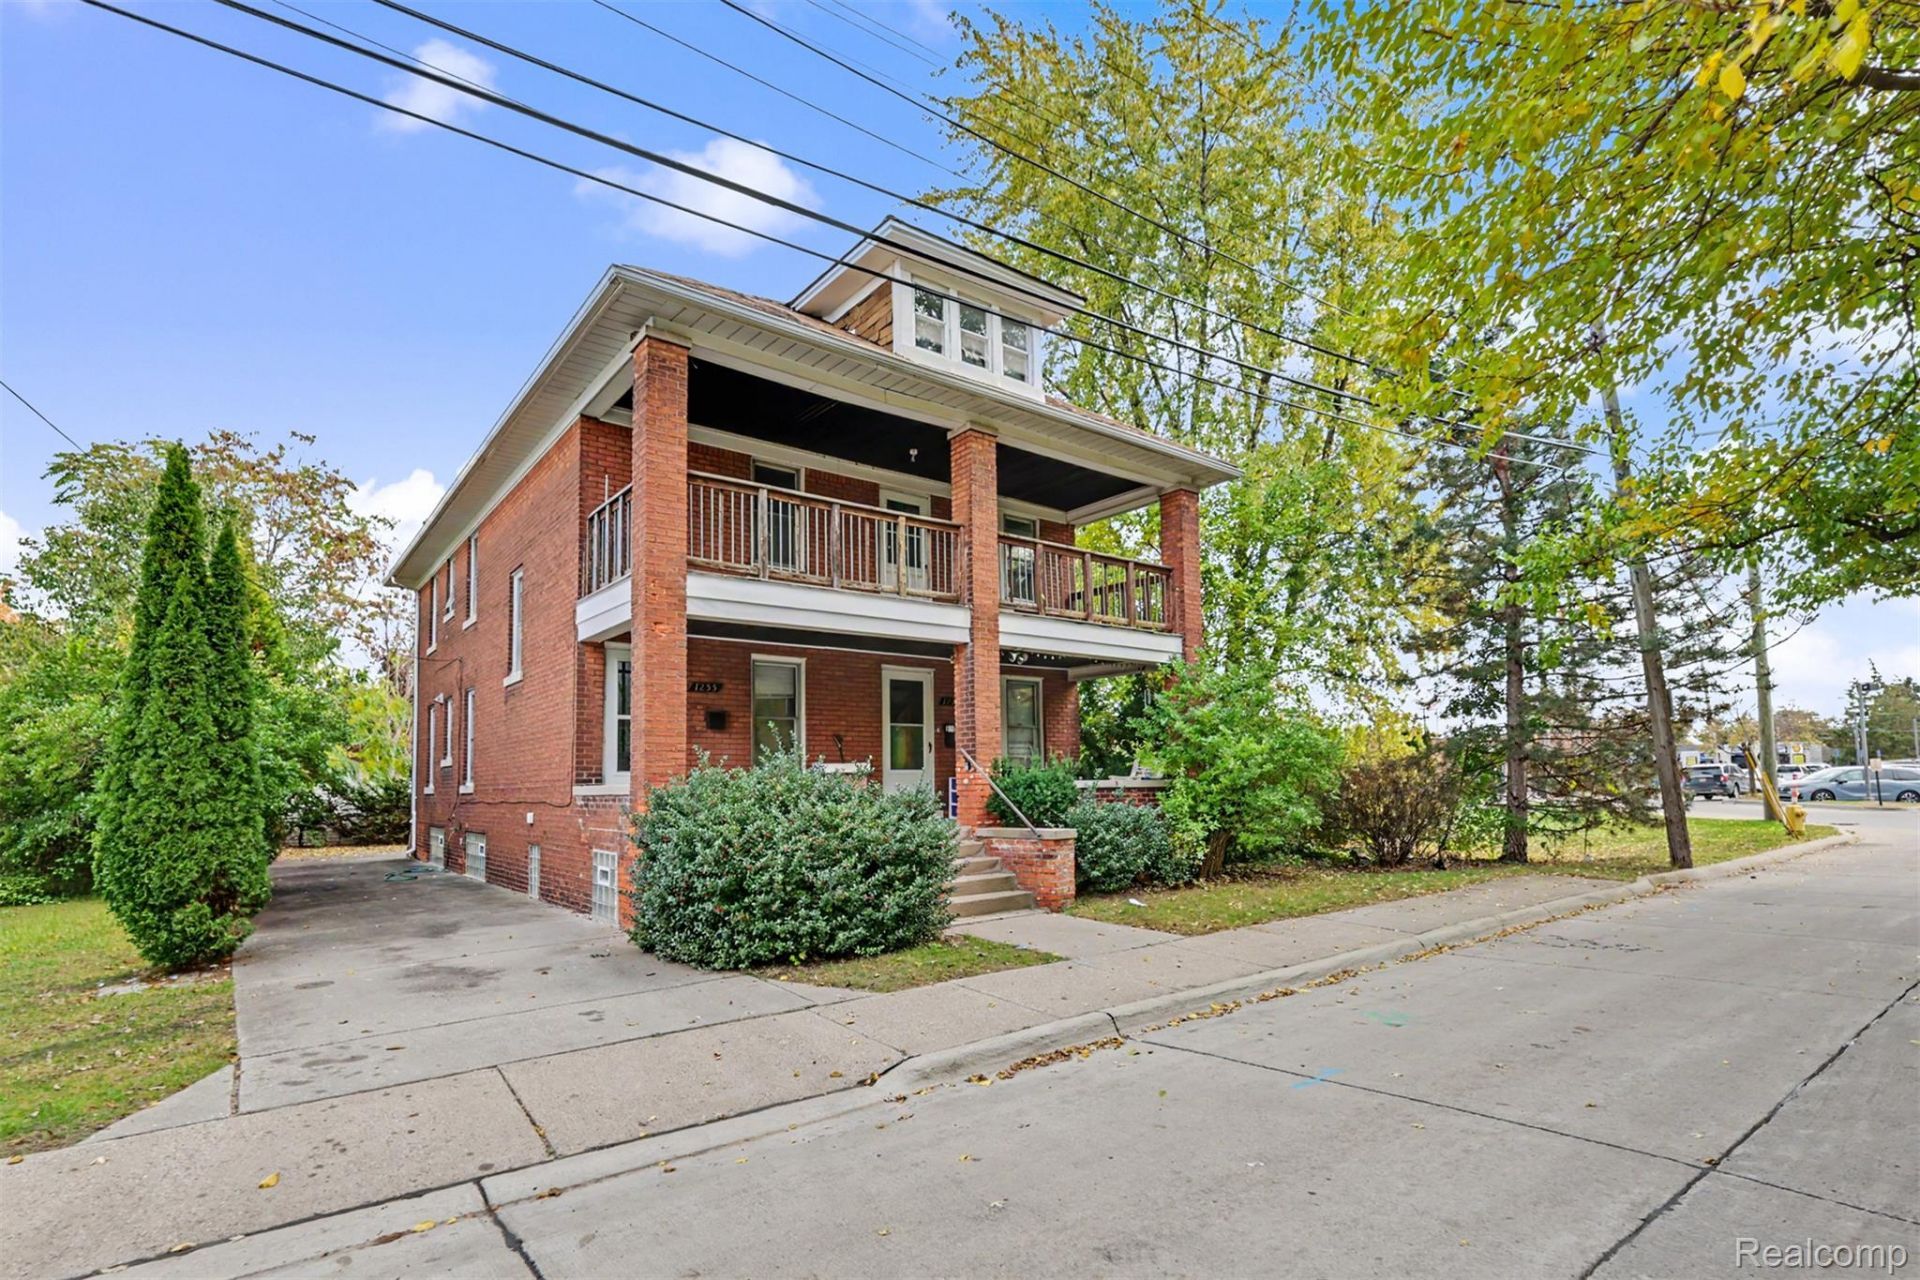
Enjoy downtown living in the heart of West Dearborn, just steps away from your favorite shops, restaurants, and everyday conveniences! This freshly painted unit features hardwood floors throughout the main living areas, a kitchen with vinyl flooring, granite countertops, custom cabinetry, and a subway tile backsplash. The spacious layout offers two oversized bedrooms, plus a versatile third room ideal for an additional bedroom or home office. Enjoy your own private, full-length balcony dedicated exclusively to your unit, along with separate basement space for additional storage. A washer and dryer are also included for the next tenant's convenience. A great opportunity to enjoy comfort, space, and walkable downtown living! All measurements are approximate. Tenant and tenant's agent to verify all information.
Property Features
Property Type: Rental - Single Family
Basement: Yes
Basement: Unfinished
Garage: 2
Heating: Forced Air, Natural Gas
Home Style: Contemporary
Lot Size: 0.16 Acres
Roof Type: Composition
Stories: 2.0
Taxes: $0
Year Built: 1927
Feature Descriptions
Days on Site: 1
Exterior: Brick
Lot Dimensions: 70X100
Parcel#: 32820922316032
Parking: Two Car Garage, Detached
Parking Notes: Two Car Garage, Detached
Patio/Porch: Porch
Pets Allowed: Call
Sewer: Public Sewer
Water: Public
Room Sizes
Primary Bedroom: 12 X 10
Bedroom: 7 X 8
Bath Full: 9 X 6
Kitchen: 9 X 13
Dining Room: 11 X 13
Living Room: 14 X 11
Local Schools
School District: Dearborn
Listed By / Shown By
Listed By
Agency Name: Keller Williams Legacy
Agency Phone: 3137520000
Shown By
Agent Name: Carol Griffith
Agent Phone: (810) 227-1016 ext. 203
Agency Title: Griffith Realty


IDX provided courtesy of Realcomp II Ltd.
©2021 Realcomp II Ltd. Shareholders
Privacy Policy / DMCA Notice / ADA Accessibility


This site is hosted, designed and copyright
© 1994 - 2026 by
Delta Media Group, Inc. -- Patent Pending --
1255 Tillman Street | MLS# 20261087231
This property located at 1255 Tillman Street , Dearborn, Mi 48124 is currently listed for rent with an asking price of $2,000 / Monthly. Tillman Street is located within the Dearborn school district. Search Dearborn real estate on cgriffith.griffithrealty.com today.