CarolGriffith

BEDS3
BATHS2 full 1 partial
SQUARE FEET2,035
MLS#20261083711
STATUSActive
PROPERTY TYPEResidential - Single Family
SCHOOLHolly
Property Description
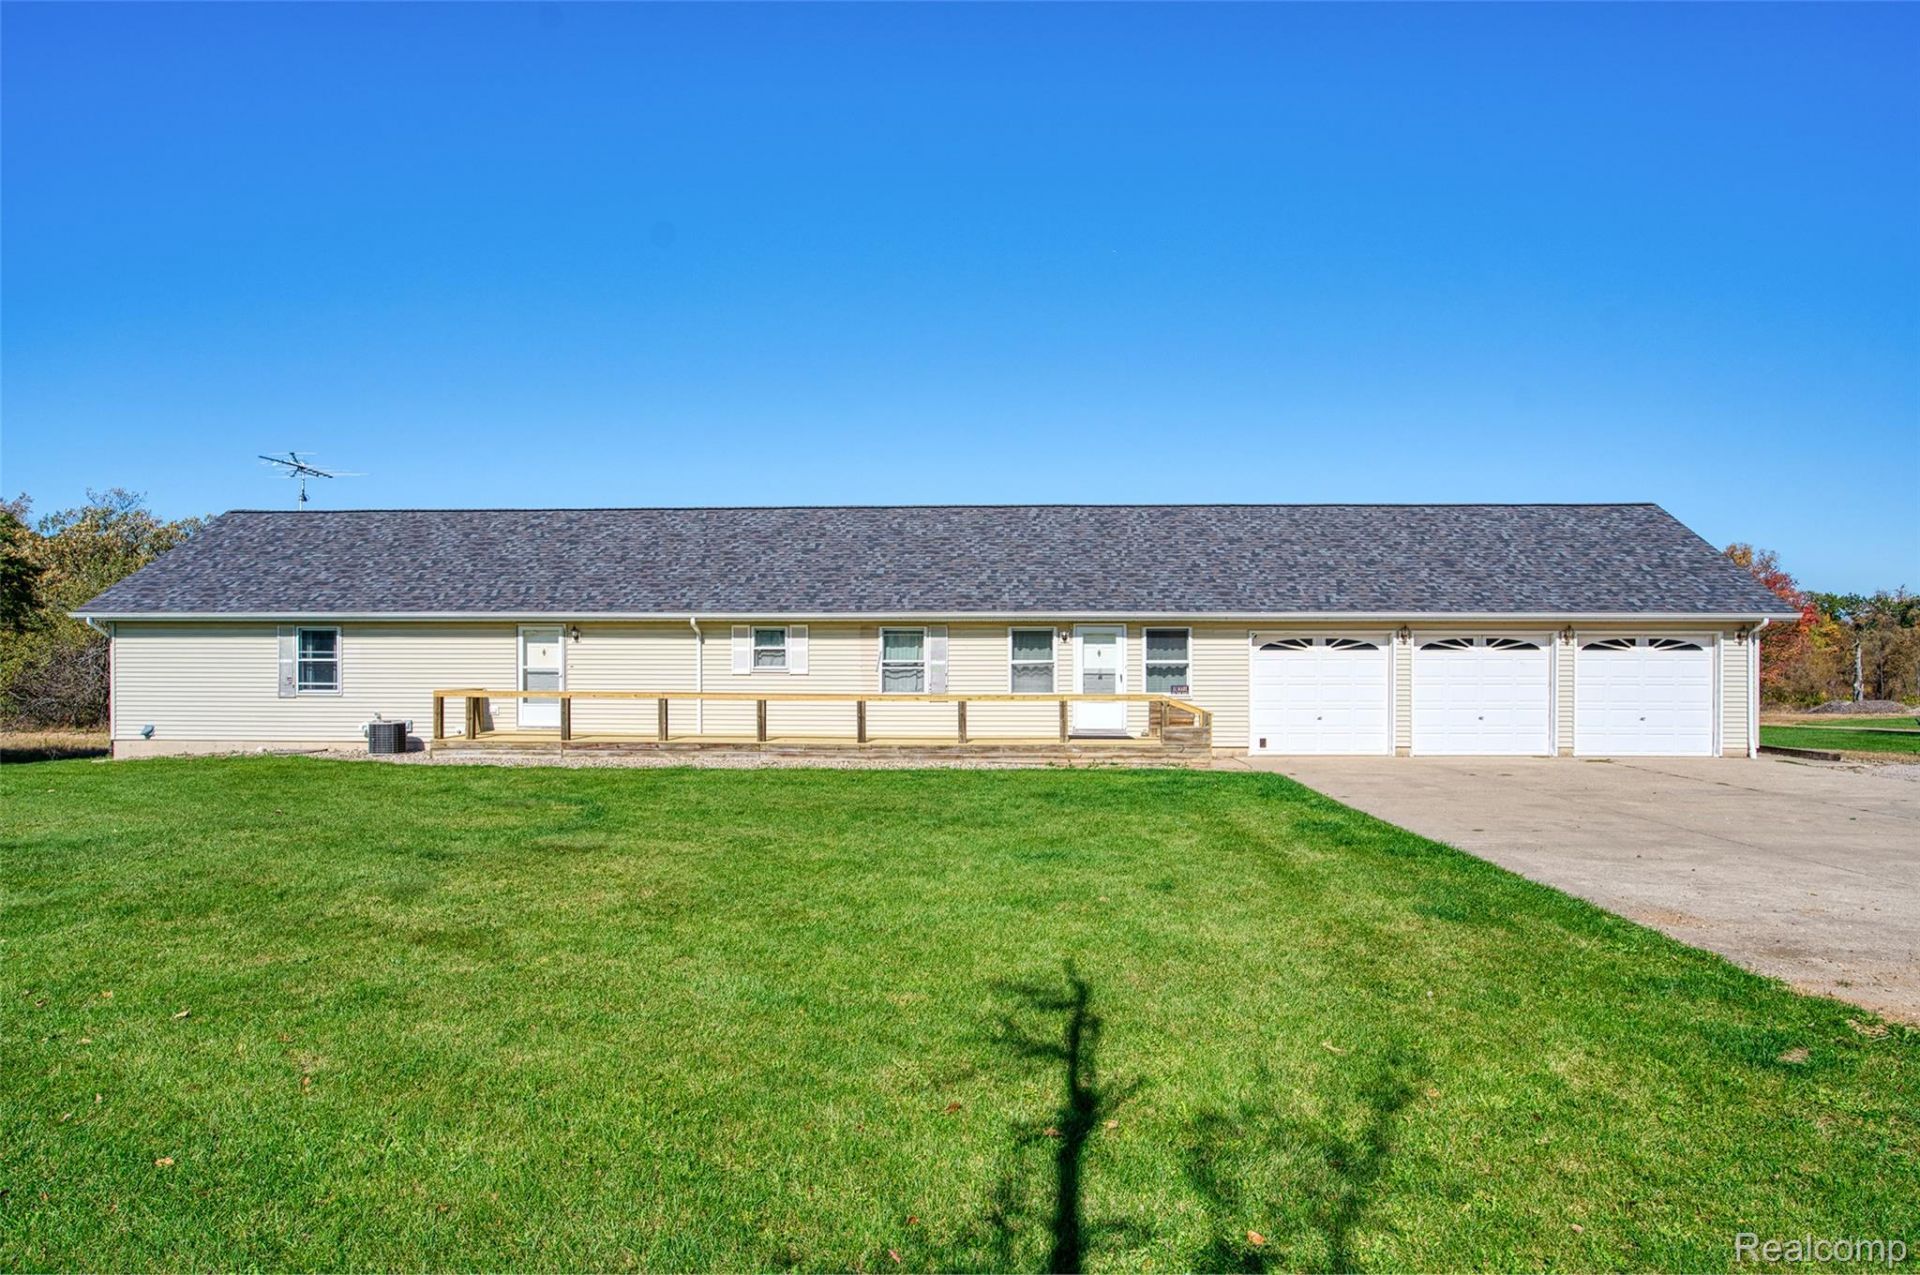
A TRUE RARE FIND! Exceptional opportunity to own this spacious 2,000-square-foot ranch situated on 74 beautiful acres in the Holly School District! Built in 1999, this well-maintained home offers 3 bedrooms, 2.5 baths, and a desirable ranch-style floor plan. The full unfinished walkout basement provides plenty of additional space and endless possibilities for future finishing. Recent updates include the roof and furnace. Additional features include natural gas, all appliances included, and a spacious 3-car attached garage. The 74-acre property features gorgeous rolling terrain, a mixture of open land and woods, and plenty of room to enjoy the outdoors. A major highlight is the impressive 40' x 100' heated pole barn with concrete floor, offering exceptional space for equipment, vehicles, storage, or a variety of other uses. Property splits are available, providing additional opportunities and flexibility for future use. Conveniently located just off a blacktop road, this remarkable property offers the perfect combination of privacy, acreage, and accessibility. Whether you're looking for a private country estate, recreational retreat, or simply room to spread out, properties offering this much acreage, a quality ranch home, and substantial outbuilding space are truly hard to find. A unique opportunity with tremendous potential!
Property Features
Property Type: Residential - Single Family
Basement: Yes
Basement: Unfinished, Walk Out Access
Cooling: Ceiling Fans, Central Air
Garage: 3
Heating: Forced Air, Natural Gas
Home Style: Ranch
Lot Size: 74.05 Acres
Roof Type: Asphalt
Stories: 1.0
Taxes: $9,856
Year Built: 1999
Feature Descriptions
Appliances: Built In Electric Oven, Built In Electric Range, Dishwasher, Dryer, Free Standing Refrigerator, Washer, Water Softener Owned
Days on Site: 9
Exterior: Vinyl Siding
Fireplace: Gas, Great Room
Laundry: Laundry Room
Lot: Hilly Ravine, Splits Available
Lot Dimensions: Irr
Other Structures: Pole Barn
Parcel#: 0720100021
Parking: Three Car Garage, Attached
Parking Notes: Three Car Garage, Attached
Sewer: Septic Tank
Summer Tax: 6851
Utilities: Cable Available
Water: Well
Winter Tax: 3005
Room Sizes
Mud Room: 13 X 14
Dining Room: 13 X 10
Great Room: 25 X 13
Laundry: 9 X 6
Bath Lav: 6 X 6
Kitchen: 16 X 13
Primary Bedroom: 17 X 14
Bedroom: 12 X 10
Primary Bathroom: 13 X 7
Bath Full: 10 X 5
Local Schools
School District: Holly
Listed By / Shown By
Listed By
Agency Name: Harmon Real Estate LLC
Agency Phone: 5172239193
Shown By
Agent Name: Carol Griffith
Agent Phone: (810) 227-1016 ext. 203
Agency Title: Griffith Realty

Estimate Your Payment
Estimated Payment
$ 4,345.46 per month $3,115.79 Principal & Interest $821.33 Property Tax $408.33 Homeowner's InsuranceChange Payment Information

IDX provided courtesy of Realcomp II Ltd.
©2021 Realcomp II Ltd. Shareholders
Privacy Policy / DMCA Notice / ADA Accessibility


This site is hosted, designed and copyright
© 1994 - 2026 by
Delta Media Group, Inc. -- Patent Pending --
12870 Scott Road | MLS# 20261083711
This single family home located at 12870 Scott Road , Springfield Township, Mi 48350 is currently listed for sale with an asking price of $1,400,000. This property was built in 1999 and has 3 bedrooms and 2 full and 1 partial baths with 2035 sq. ft. Scott Road is located within the Holly school district. Search Springfield Township real estate on cgriffith.griffithrealty.com today.