CarolGriffith

BEDS4
BATHS2 full 1 partial
SQUARE FEET1,775
MLS#20261050608
STATUSActive
PROPERTY TYPEResidential - Single Family
SUBDIVISIONSeymour & Troesters Sylvan Woods Sub
SCHOOLRomulus
Property Description
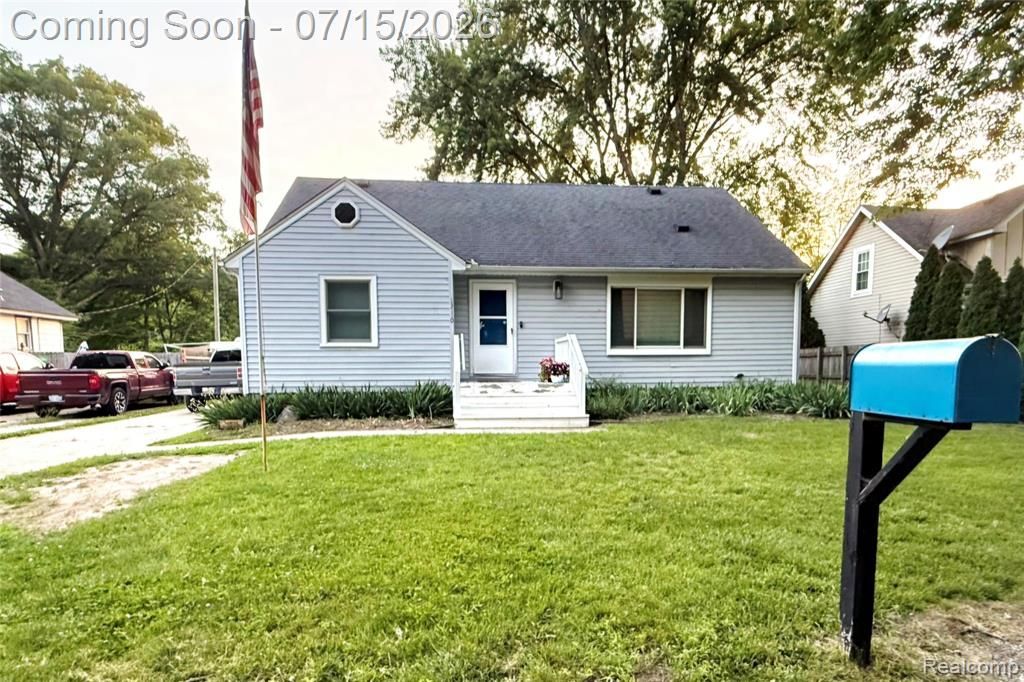
Welcome home to this 4 bed, 2 1/2 bath Cape Cod with full finished basement and 2.5 Car Garage. The lot has been expanded to a full 208 feet depth fully fenced for privacy and country living. The car has a pull through with new 2nd garage door and a separate workshop. Lot includes a long driveway, patio area, pet run and a open yard for gardening and recreation. The main floor includes a spacious living room, formal dining, kitchen, full bath and 2 bedrooms. Living Room and bedrooms have hardwood floors. Dining, kitchen, bath and hall has upgraded luxury vinyl. Kitchen has been updated with quartz counters, updated cabinets, stainless stove a few month old, dishwasher less than a year. (Refrigerator not included with sale). The second floor includes two large bedrooms and a convenient half bath. The finished basement has a second summer kitchen (appliances and laundry appliances excluded). An updated full bathroom, a 5th bedroom with egress window and an open living/family room area. The AC is less than 2yrs., HWT less than 1 yr. Home is ready to move in!
Property Features
Property Type: Residential - Single Family
Basement: Finished, Interior Entry, Bath/Stubbed
Cooling: Ceiling Fan(s), Central Air
Fenced: Yes
Fuel Type: Natural Gas
Garage: 2
Heating: Forced Air
Home Style: Cape Cod
Lot Size: 0.32 Acres
Year Built: 1954
Amenities
Lighting
Fenced
Appliances
Dishwasher
Free-Standing Electric Range
Microwave
Feature Descriptions
Architecture: Cape Cod
Days on Site: 10
Exterior: Vinyl
Foundation: Basement
Frontage Feet: 66
Garage/Parking: Electricity, Workshop, Detached, Driveway, Garage Faces Front
Interior: Egress Window(s), Jetted Tub
Lot Dimensions: 0.32 Acre(s)
Lower Level Finished Sqft: 1176
Parking Notes: Electricity, Workshop, Detached, Driveway, Garage Face
Road Frontage: Paved
Summer Tax: $4469.0000
Water Heater: Natural Gas
Winter Tax: $1129.0000
Local Schools
School District: Romulus
Listed By / Shown By
Listed By
Agency Name: Home Direct Realty
Agency Phone: (734) 225-1234
Shown By
Agent Name: Carol Griffith
Agent Phone: (810) 227-1016 ext. 203
Agency Title: Griffith Realty

Estimate Your Payment
Estimated Payment
$ 742.33 per month $656.32 Principal & Interest $0.00 Property Tax (data not provided by mls) $86.01 Homeowner's InsuranceChange Payment Information

IDX provided courtesy of Realcomp II Ltd.
©2021 Realcomp II Ltd. Shareholders
Privacy Policy / DMCA Notice / ADA Accessibility


This site is hosted, designed and copyright
© 1994 - 2026 by
Delta Media Group, Inc. -- Patent Pending --
13110 Cogswell Street | MLS# 20261050608
This single family home located at 13110 Cogswell Street, Romulus, MI 48174 is currently listed for sale with an asking price of $294,900. This property was built in 1954 and has 4 bedrooms and 2 full and 1 partial baths with 1775 sq. ft. Cogswell Street is located in the Seymour & Troesters Sylvan Woods Sub subdivision within the Romulus school district. Search Seymour & Troesters Sylvan Woods Sub real estate on cgriffith.griffithrealty.com today.