CarolGriffith

BEDS2
BATHS2 full 1 partial
SQUARE FEET1,344
MLS#20261046910
STATUSActive
PROPERTY TYPEResidential - Condominium
SUBDIVISIONKings Cove Condo
SCHOOLRochester
Property Description
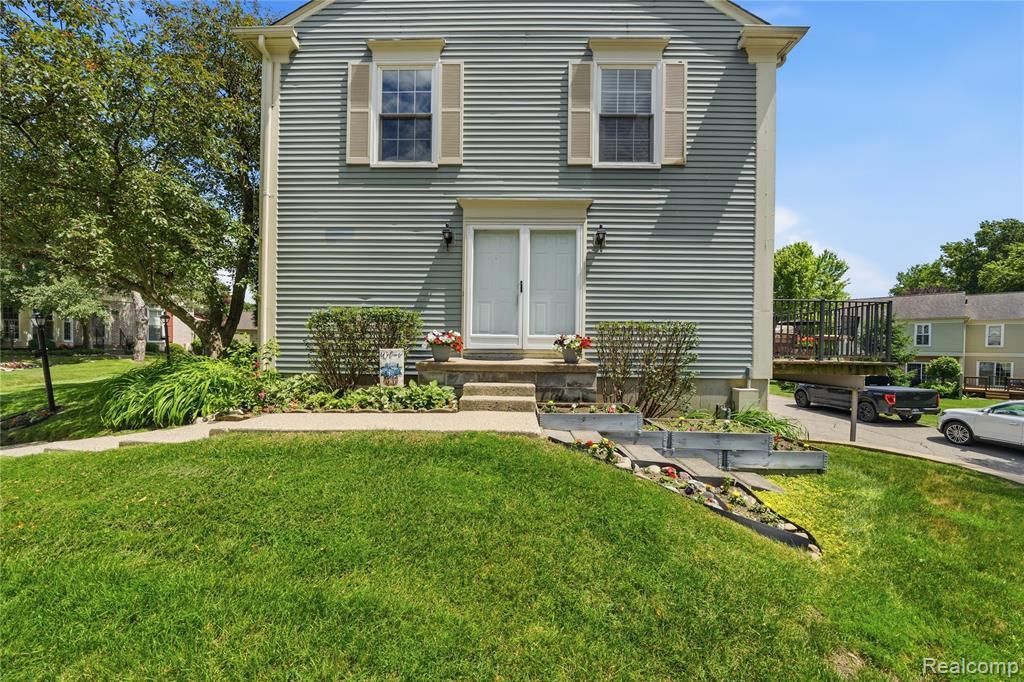
Exceptional light-filled King’s Cove corner unit overlooking the Paint Creek Trail. Eat-in Kitchen with generous counter space and pantry, spacious living/dining room perfect for entertaining. Huge primary suite with two closets and plenty of space for a sitting area or home office, plus a second bedroom with its own full bath. New carpet and paint in the walkout basement that houses laundry and mechanicals and leads to attached two-car garage with ample storage space. Enjoy all that King's Cove offers including pool, clubhouse, tennis & pickleball, basketball, and children’s play area. New furnace, HWH, gas range 2023. Recent updates to flooring, paint, window blinds, doors and trim. HOA $528/mo. includes water and gas (gas range, furnace, HWH), exterior building maintenance including windows, trash/recycling, lawn/snow maintenance. Agent related to Seller.
Property Features
Property Type: Residential - Condominium
Basement: Unfinished
Cooling: Central Air
Fuel Type: Natural Gas
Garage: 2 car attached
Heating: Forced Air
Home Style: Colonial, End Unit, Townhouse, Saltbox
Year Built: 1974
Amenities
Tennis Court
Club House
Grounds Maintenance
Lighting
Private Entry
Pool – Community
Pool - Inground
Appliances
Dishwasher
Disposal
Dryer
Free-Standing Gas Range
Free-Standing Refrigerator
Microwave
Washer
Feature Descriptions
Architecture: Colonial, End Unit, Townhouse, Saltbox
Days on Site: 29
Exterior: Aluminum
Foundation: Basement
Garage/Parking: Direct Access, Electricity, Door Opener, Side Entrance, Attached, Basement Access
Homeowners Association Fee: $528 (Monthly)
Interior: 220 Volts, Circuit Breakers, Egress Window(s), Entrance Foyer, Humidifier, Furnished - No
Lower Level Finished Sqft: 100
Parking Notes: Direct Access, Electricity, Door Opener, Side Entranc
Road Frontage: Paved, Private, Pub. Sidewalk, Cul-De-Sac
Summer Tax: $1978.0000
Swimming Pool: Yes
Water Heater: Natural Gas
Winter Tax: $1831.0000
Local Schools
School District: Rochester
Listed By / Shown By
Listed By
Agency Name: Berkshire Hathaway HomeServices Kee Realty Oxford
Agency Phone: (248) 628-7700
Shown By
Agent Name: Carol Griffith
Agent Phone: (810) 227-1016 ext. 203
Agency Title: Griffith Realty

Estimate Your Payment
Estimated Payment
$ 752.65 per month $665.44 Principal & Interest $0.00 Property Tax (data not provided by mls) $87.21 Homeowner's InsuranceChange Payment Information

IDX provided courtesy of Realcomp II Ltd.
©2021 Realcomp II Ltd. Shareholders
Privacy Policy / DMCA Notice / ADA Accessibility


This site is hosted, designed and copyright
© 1994 - 2026 by
Delta Media Group, Inc. -- Patent Pending --
1319 Wagon Wheel Lane | MLS# 20261046910
This condo located at 1319 Wagon Wheel Lane, Rochester Hills, MI 48306 is currently listed for sale with an asking price of $299,000. This property was built in 1974 and has 2 bedrooms and 2 full and 1 partial baths with 1344 sq. ft. Wagon Wheel Lane is located in the Kings Cove Condo subdivision within the Rochester school district. Search Kings Cove Condo real estate on cgriffith.griffithrealty.com today.