CarolGriffith

BEDS3
BATHS1 full
SQUARE FEET1,003
MLS#20261082591
STATUSPending
PROPERTY TYPEResidential - Single Family
SUBDIVISIOND I X- T O L E D O H W Y S U B
SCHOOLSouthgate
Property Description
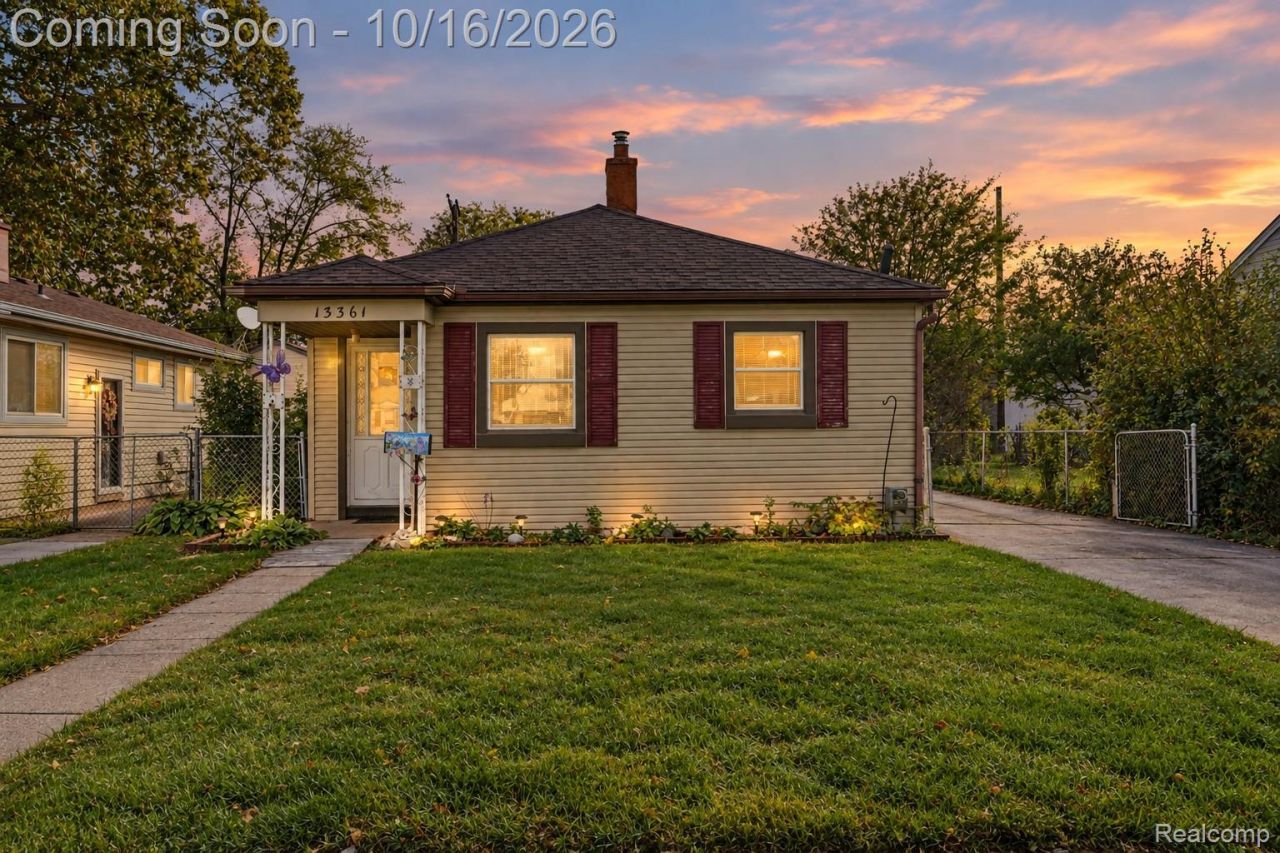
Welcome to 13361 Helen Street, a charming 3-bedroom ranch in the heart of Southgate with everything on one level and just one step into the home. The bright living room is filled with natural light and flows into a dining area that makes everyday living and entertaining easy. The kitchen offers warm oak cabinetry and plenty of counter space. Two of the bedrooms are Jack and Jill style, giving you flexibility for a home office, nursery, guest room, or hobby space, and the spacious primary features two double closets and a ceiling fan. A first-floor utility room keeps laundry convenient, and central air keeps you comfortable all summer long. Step outside to the fenced backyard with mature greenery and a patio, perfect for relaxing, pets, or summer gatherings. An extra-long driveway offers plenty of parking and leads to the detached garage. Located on a quiet street with no HOA, close to shopping and with easy expressway access, this home is centrally located to everything Downriver. Whether you're a first time buyer, downsizing, or looking for an investment, this one checks the boxes. Being sold as is. Schedule your private showing today!
Property Features
Property Type: Residential - Single Family
Cooling: Ceiling Fans, Central Air
Garage: 2
Heating: Forced Air, Natural Gas
Home Style: Ranch
Lot Size: 0.11 Acres
Stories: 1.0
Taxes: $3,285
Year Built: 1946
Feature Descriptions
Days on Site: 9
Exterior: Aluminum Siding
Lot Dimensions: 40X115
Parcel#: 53009030197000
Parking: Two Car Garage, Detached, Electricityin Garage, Garage Door Opener
Parking Notes: Two Car Garage, Detached, Electricityin Garage, Ga
Sewer: Public Sewer
Summer Tax: 2616
Water: Public
Winter Tax: 669
Room Sizes
Primary Bedroom: 15 X 13
Bedroom: 10 X 10
Bath Full: 8 X 5
Local Schools
School District: Southgate
Listed By / Shown By
Listed By
Agency Name: Keller Williams Legacy
Agency Phone: 3137520000
Shown By
Agent Name: Carol Griffith
Agent Phone: (810) 227-1016 ext. 203
Agency Title: Griffith Realty

Estimate Your Payment
Estimated Payment
$ 651.33 per month $333.83 Principal & Interest $273.75 Property Tax $43.75 Homeowner's InsuranceChange Payment Information

IDX provided courtesy of Realcomp II Ltd.
©2021 Realcomp II Ltd. Shareholders
Privacy Policy / DMCA Notice / ADA Accessibility


This site is hosted, designed and copyright
© 1994 - 2026 by
Delta Media Group, Inc. -- Patent Pending --
13361 Helen Street | MLS# 20261082591
This single family home located at 13361 Helen Street, Southgate, Mi 48195 is currently listed for sale with an asking price of $150,000. This property was built in 1946 and has 3 bedrooms and 1 full baths with 1003 sq. ft. Helen Street is located in the D I X- T O L E D O H W Y S U B subdivision within the Southgate school district. Search D I X- T O L E D O H W Y S U B real estate on cgriffith.griffithrealty.com today.