CarolGriffith

BEDS5
BATHS3 full
SQUARE FEET2,016
MLS#20261059723
STATUSActive
PROPERTY TYPEResidential - Single Family
SUBDIVISIONH E M I N G W A Y S
SCHOOLLakeOrion
Property Description
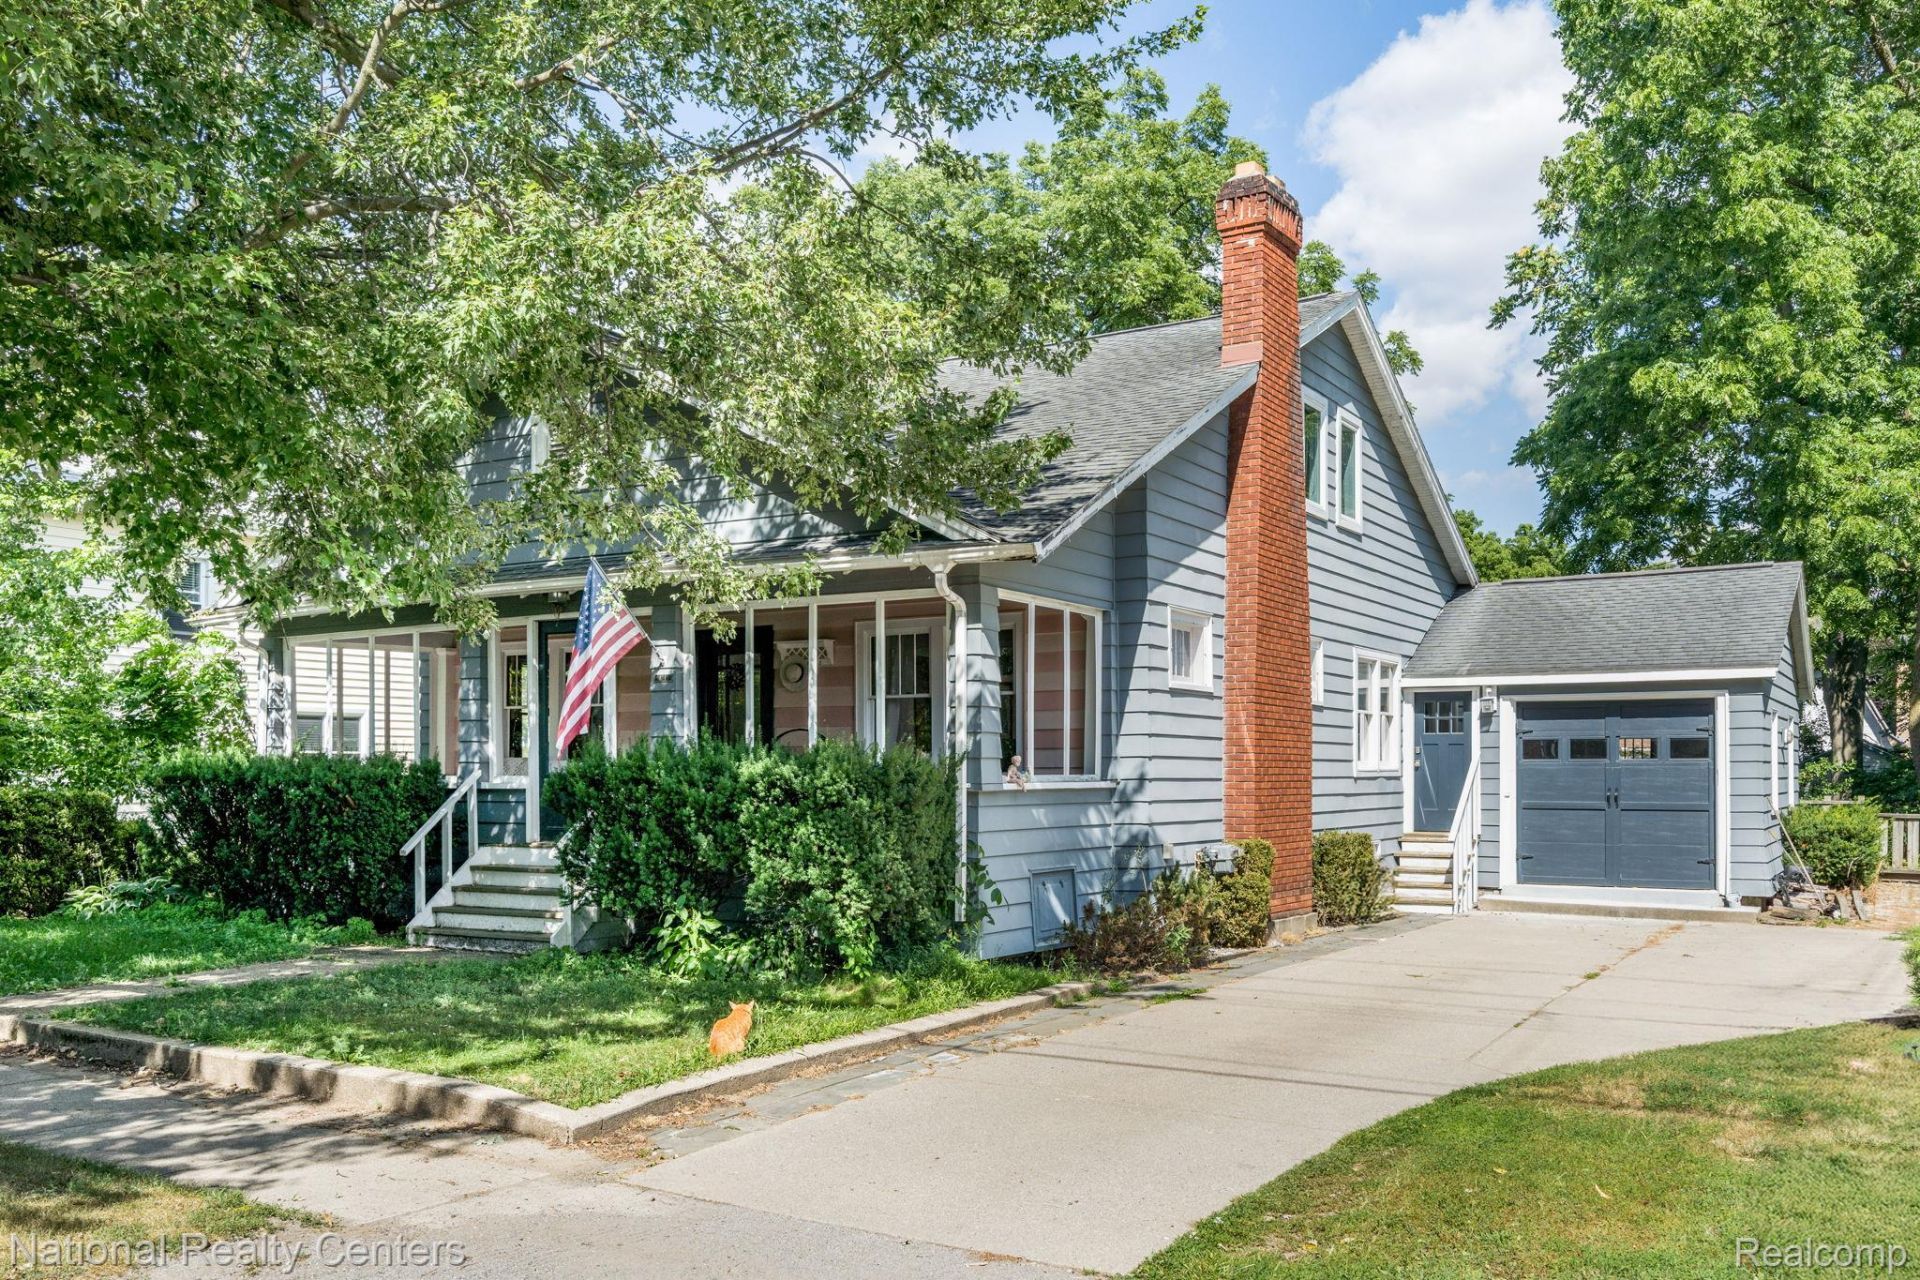
Timeless character meets modern convenience in this charming 1925 home, perfectly situated just steps from vibrant Downtown Lake Orion. Inside, you'll find gorgeous hardwood floors, five spacious bedrooms, three full baths, and incredible walk-in closets. A versatile front bedroom provides the ideal space for a home office. The primary suite offers an attached full bath, while the convenient second-floor laundry adds everyday functionality. The updated granite kitchen and beautifully renovated bathrooms complement the home's original charm. Enjoy your morning coffee or unwind in the fully enclosed porch as you watch the action heading downtown. A full basement offers abundant storage and additional possibilities, with convenient access to the backyard. Outside, you'll find a deep fully fenced yard with plenty of space for entertaining, pets, or gardening which includes a shed for extra storage. Gas hot water heat on main floor and gas forced air furnace and central air serving the second floor. Just a short stroll to Downtown Lake Orion's restaurants, shops, parks and year- round events. This is a rare opportunity to own a truly special home in one of the area's most desirable locations.
Property Features
Property Type: Residential - Single Family
Basement: Yes
Basement: Unfinished
Cooling: Attic Fan, Ceiling Fans, Central Air
Garage: 1 car attached
Heating: Forced Air, Natural Gas, Steam
Home Style: Bungalow
Lot Size: 0.21 Acres
Roof Type: Asphalt
Stories: 1.5
Taxes: $7,213
Year Built: 1925
Feature Descriptions
Appliances: Dishwasher, Dryer, Free Standing Gas Oven, Free Standing Refrigerator, Gas Cooktop, Washer
Days on Site: 87
Exterior: Aluminum Siding
Fencing: Back Yard
Fireplace: Great Room
Laundry: Laundry Room
Lot Dimensions: 58X112
Other Structures: Sheds
Parcel#: 0902443009
Parking: One Car Garage, Attached
Parking Notes: One Car Garage, Attached
Patio/Porch: Enclosed, Porch
Pets Allowed: Yes
Sewer: Public Sewer
Summer Tax: 5875
Water: Public
Winter Tax: 1338
Room Sizes
Bath Full: 8 X 8
Bedroom: 16 X 11
Kitchen: 12 X 13
Dining Room: 12 X 17
Family Room: 16 X 15
Primary Bathroom: 6 X 11
Primary Bedroom: 18 X 12
Laundry: 11 X 8
Local Schools
School District: LakeOrion
Listed By / Shown By
Listed By
Agency Name: National Realty Centers, Inc
Agency Phone: 2489711010
Shown By
Agent Name: Carol Griffith
Agent Phone: (810) 227-1016 ext. 203
Agency Title: Griffith Realty

Estimate Your Payment
Estimated Payment
$ 1,663.36 per month $939.19 Principal & Interest $601.08 Property Tax $123.08 Homeowner's InsuranceChange Payment Information

IDX provided courtesy of Realcomp II Ltd.
©2021 Realcomp II Ltd. Shareholders
Privacy Policy / DMCA Notice / ADA Accessibility


This site is hosted, designed and copyright
© 1994 - 2026 by
Delta Media Group, Inc. -- Patent Pending --
134 N Anderson Street | MLS# 20261059723
This single family home located at 134 N Anderson Street, Lake Orion Village, Mi 48362 is currently listed for sale with an asking price of $422,000. This property was built in 1925 and has 5 bedrooms and 3 full baths with 2016 sq. ft. N Anderson Street is located in the H E M I N G W A Y S subdivision within the LakeOrion school district. Search H E M I N G W A Y S real estate on cgriffith.griffithrealty.com today.