CarolGriffith

BEDS3
BATHS2 full
SQUARE FEET2,469
MLS#20261084457
STATUSActive
PROPERTY TYPEResidential - Single Family
SUBDIVISIONR E D B A R N V I L L A G E
SCHOOLLakeOrion
Property Description
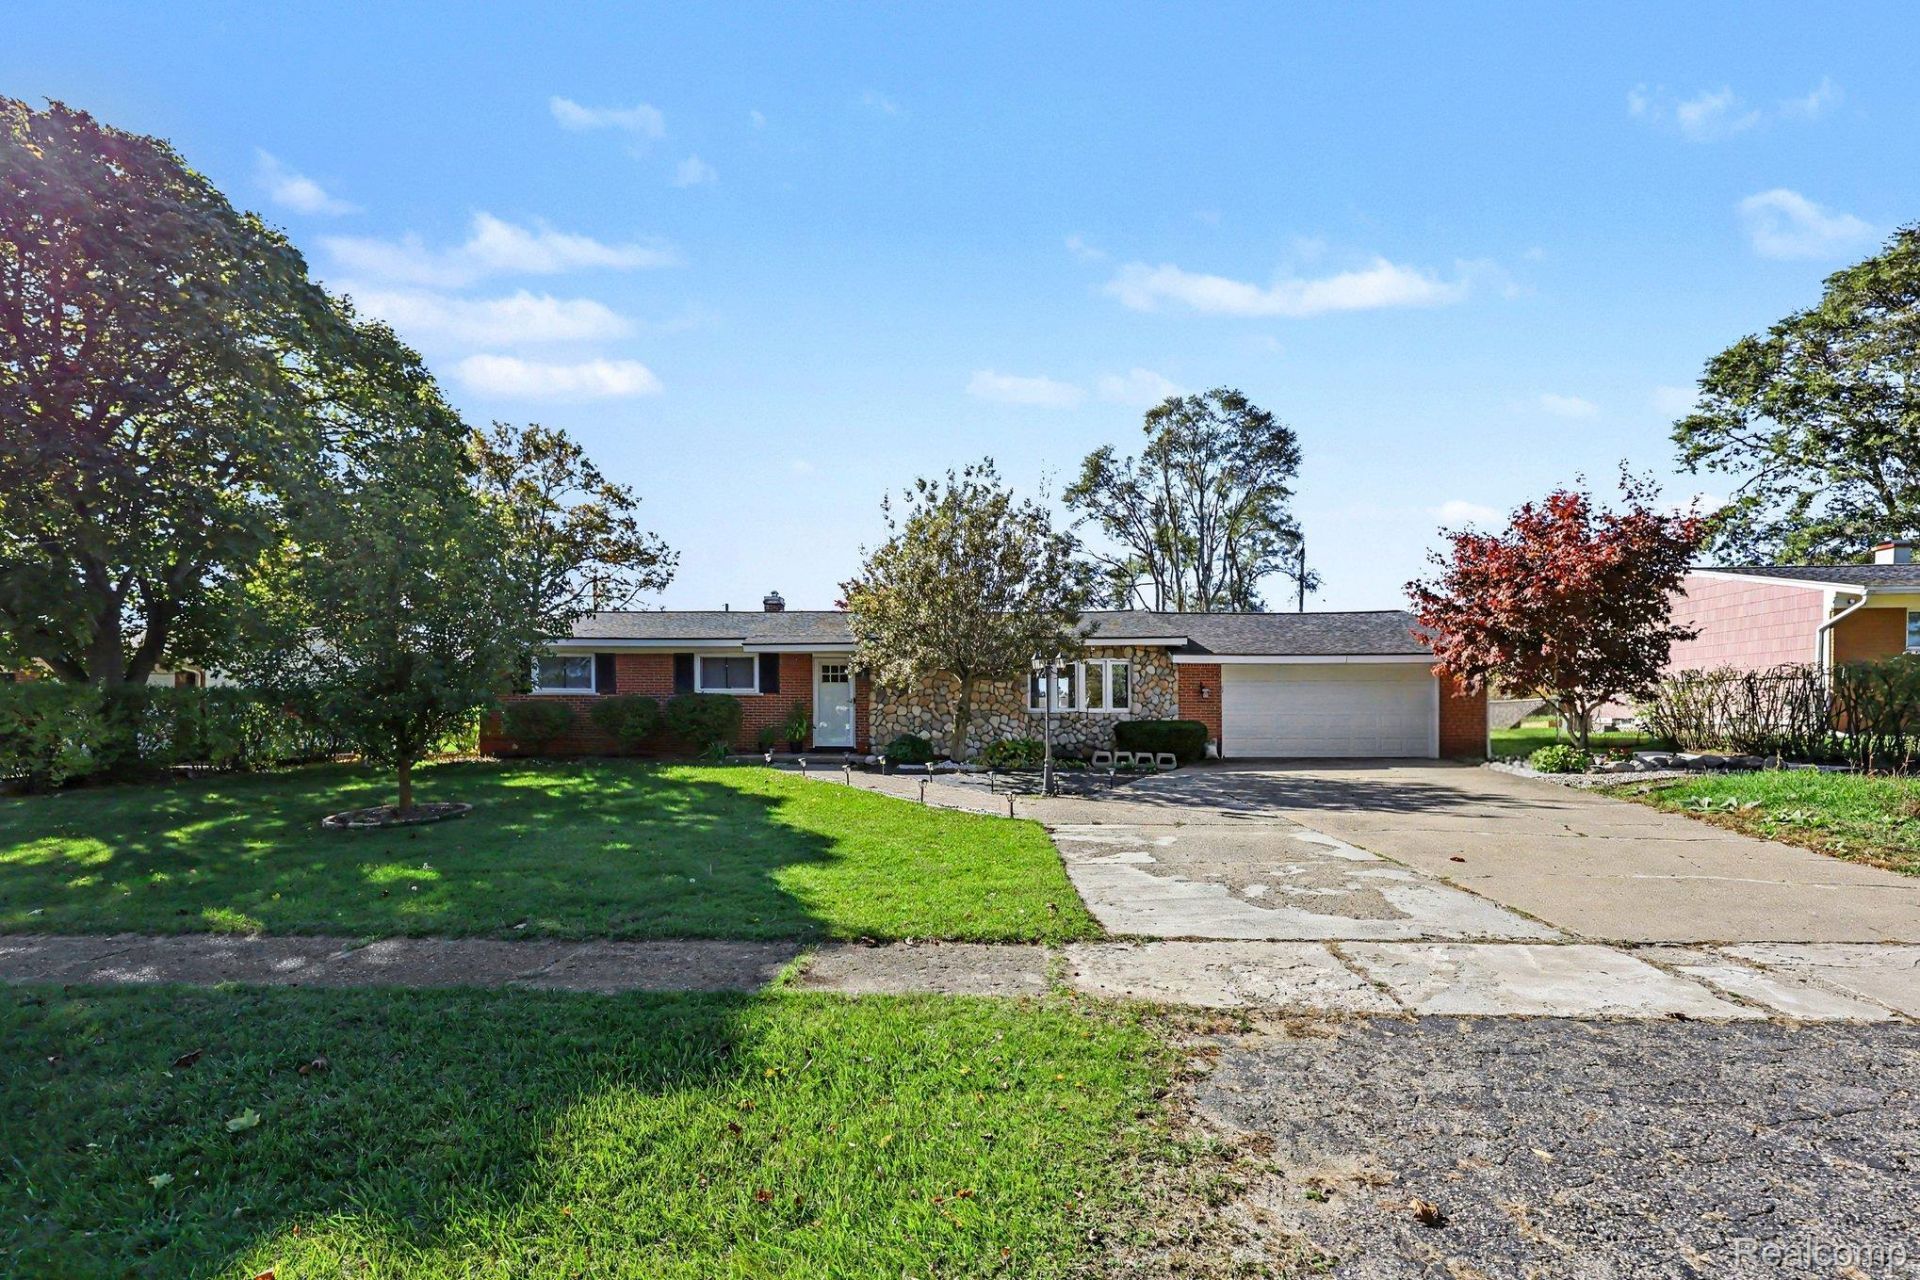
Spacious 3 bedroom ranch in beautiful, historic Oxford where outdoor recreational and sports opportunities abound! Near Oakland County Parks for outdoor enthusiasts, Stoney Lake Twp Park w/pavilions, picnic tables, grills, swimming beach and boat launch (ice skating and ice fishing are permitted), scenic Polly Ann Trail, downtown Oxford and Lake Orion. This roomy home features an abundance of comfortable living, entertaining and storage space, 2 beautifully renovated bathrooms, bow windows, wood floors t/o foyer, hall, bedrooms and kitchen and luxury vinyl floors in dining and great room. Breakfast nook off kitchen with wood-cased door wall seamlessly adjoins the covered paver patio, private fenced backyard and gleaming in-ground swimming pool for daily living and entertaining enjoyment! Finished 1,000 sq ft basement featuring 3 rooms and a bath substantially increases living space! 595 sq ft owners' dream garage features natural gas heat, electric panel, recreation and work space, custom built shelving, entrance to backyard and 2 indoor parking spaces! 10' x 15' shed w/front and rear doors houses bikes and outdoor equipment. New in 2024/2025, 30-year architectural shingles, new front door with key/keyless entry, Ring doorbell, Nest thermostat, water softener, flooring and pool skimmer. This home resides in the highly acclaimed Lake Orion School District! Just move in and enjoy everything this home and wonderful hometown Michigan community has to offer! MSHDA down payment money is available.
Property Features
Property Type: Residential - Single Family
Basement: Yes
Basement: Finished, Interior Entry, Partial
Cooling: Central Air
Fenced: Yes
Garage: 2 car attached
Heating: Forced Air, Natural Gas, Space Heater
Home Style: Ranch
Lot Size: 0.31 Acres
Roof Type: Asphalt, ENERGYSTARShingles
Stories: 1.0
Taxes: $4,497
Year Built: 1962
Amenities
Entrance Foyer
High Speed Internet
Programmable Thermostat
Awnings
Chimney Caps
Lighting
Feature Descriptions
Appliances: Built In Gas Range, Convection Oven, Dishwasher, Disposal, Dryer, Exhaust Fan, Free Standing Refrigerator, Microwave, Range Hood, Self Cleaning Oven, Stainless Steel Appliances, Vented Exhaust Fan, Washer, Water Purifier Owned, Water Softener Owned
Community Features: Sidewalks
Days on Site: 2
Exterior: Brick, Stone, Vinyl Siding
Fencing: Back Yard, Fenced, Fencing Allowed
Laundry: Gas Dryer Hookup, Laundry Room, Washer Hookup
Lot Dimensions: 95.2X143.66
Other Structures: Sheds
Parcel#: 0435156011
Parking: Two Car Garage, Attached, Direct Access, Driveway, Electricityin Garage, Garage Faces Front, Heated Garage, Garage Door Opener, Oversized, Side Entrance
Parking Notes: Two Car Garage, Attached, Direct Access, Driveway,
Patio/Porch: Covered, Patio, Porch
Pets Allowed: Yes
Pool: In Ground, Outdoor Pool
Security: Carbon Monoxide Detectors, Other, Smoke Detectors
Sewer: Public Sewer
Summer Tax: 2806.39
Water: Public
Winter Tax: 1691.18
Room Sizes
Great Room: 21 X 15
Dining Room: 15 X 10
Kitchen: 10 X 10
Breakfast Nook Room: 10 X 10
Primary Bedroom: 12 X 12
Bedroom: 11 X 8
Bath Full: 8 X 5
Laundry: 19 X 12
Local Schools
School District: LakeOrion
Listed By / Shown By
Listed By
Agency Name: Liberty Way Realty
Agency Phone: 2488452669
Shown By
Agent Name: Carol Griffith
Agent Phone: (810) 227-1016 ext. 203
Agency Title: Griffith Realty

Estimate Your Payment
Estimated Payment
$ 1,230.36 per month $756.47 Principal & Interest $374.75 Property Tax $99.14 Homeowner's InsuranceChange Payment Information

IDX provided courtesy of Realcomp II Ltd.
©2021 Realcomp II Ltd. Shareholders
Privacy Policy / DMCA Notice / ADA Accessibility


This site is hosted, designed and copyright
© 1994 - 2026 by
Delta Media Group, Inc. -- Patent Pending --
1340 Foreland Drive | MLS# 20261084457
This single family home located at 1340 Foreland Drive, Oxford Township, Mi 48371 is currently listed for sale with an asking price of $339,900. This property was built in 1962 and has 3 bedrooms and 2 full baths with 2469 sq. ft. Foreland Drive is located in the R E D B A R N V I L L A G E subdivision within the LakeOrion school district. Search R E D B A R N V I L L A G E real estate on cgriffith.griffithrealty.com today.