CarolGriffith

BEDS4
BATHS3 full 1 partial
SQUARE FEET2,500
MLS#20261079970
STATUSActive
PROPERTY TYPEResidential - Single Family
SCHOOLImlayCity
Property Description
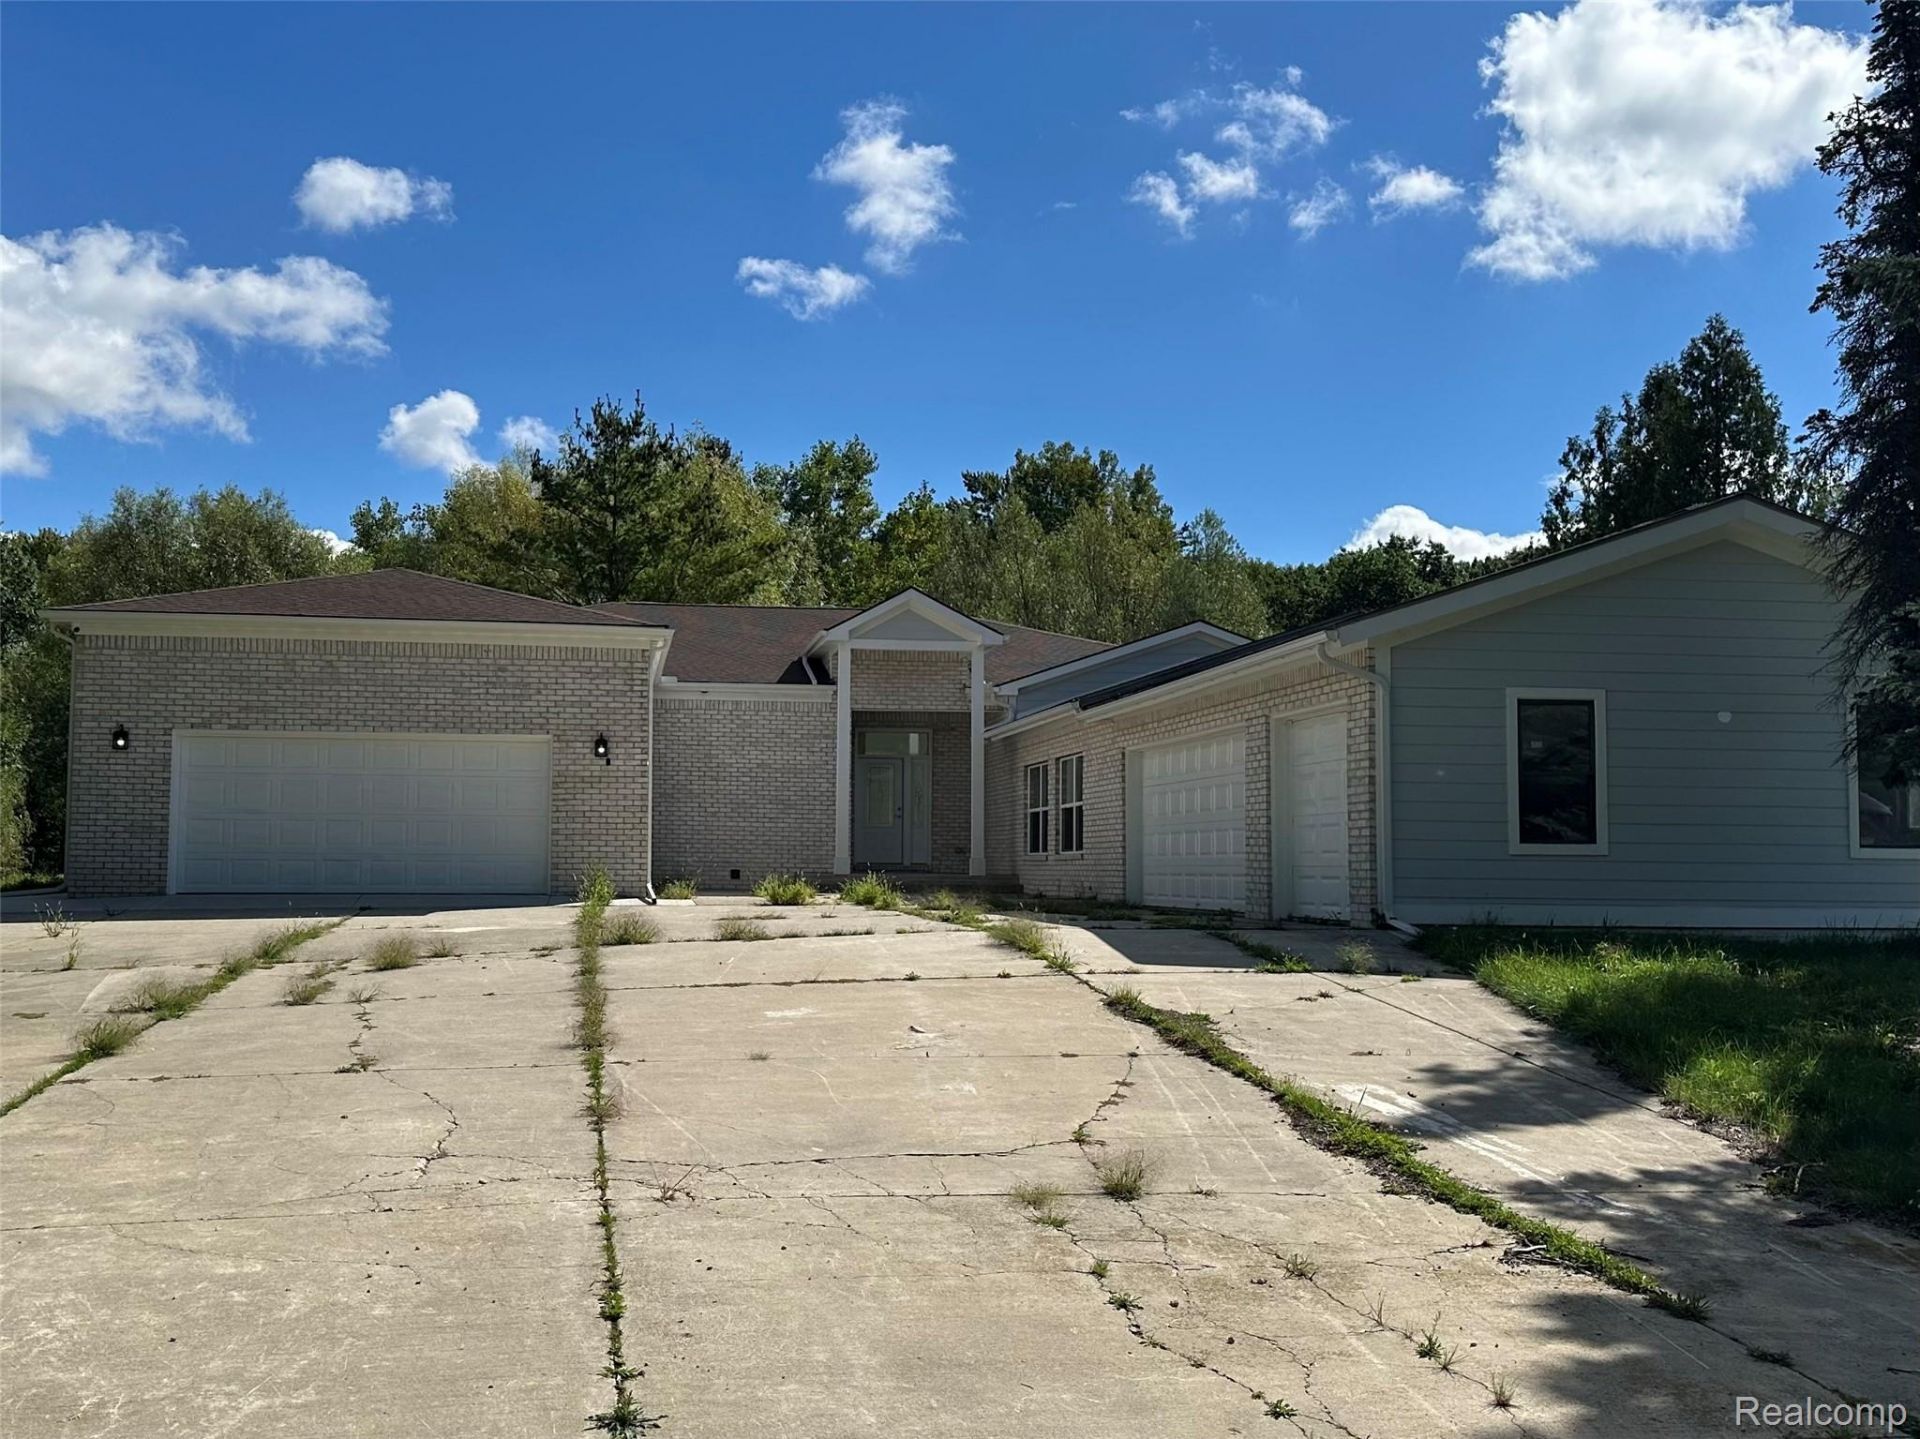
Brand new construction with space, flexibility and a beautiful setting! Step inside to an impressive great room where a dramatic wall of floor-to-ceiling windows and double doors fills the space with natural light and showcases gorgeous views of the property and pretty pond. The thoughtfully designed floor plan features two spacious primary suites, each with its own private full bath and walk-in closet - ideal for multi-generational living, extended stay guests or simply enjoying an extra level of privacy and comfort. Two additional bedrooms, another full bath and a convenient half bath provide plenty of room for family and guests. Need extra space? You'll have options! A large bonus room offers excellent potential for storage, an oversized linen closet, hobby space or whatever best fits your lifestyle. Even more exciting is the large unfinished bonus space directly off the garage with its own separate entrance - an incredible opportunity for a home-based business, workshop, studio, craft room or customized workspace. Tucked along a quiet drive just off a paved road, this new home offers a peaceful setting without sacrificing convenient access. With its beautiful pond views, abundant natural light, versatile spaces and fresh new construction, this is a home designed to adapt to the way you live today - and for years to come! Call to schedule your private showing today!
Property Features
Property Type: Residential - Single Family
Basement: Yes
Basement: Unfinished, Walk Up Access
Cooling: Ceiling Fans, Central Air
Garage: 5 car attached
Heating: Forced Air, Propane
Home Style: Ranch
Lot Size: 5.87 Acres
Roof Type: Asphalt
Stories: 1.0
Taxes: $7,486
Year Built: 2025
Feature Descriptions
Appliances: Dishwasher, Disposal, Dryer, Free Standing Gas Range, Free Standing Refrigerator, Microwave, Stainless Steel Appliances, Washer
Days on Site: 21
Exterior: Brick, Vinyl Siding
Laundry: Laundry Room
Lot Dimensions: 435 x 551 x 415 x 603
Parcel#: 00903202400
Parking: Two Car Garage, Three Car Garage, Attached, Direct Access, Garage Faces Front, Garage Door Opener, Garage Faces Side
Parking Notes: Two Car Garage, Three Car Garage, Attached, Direct
Patio/Porch: Covered, Porch
Pets Allowed: Yes
Sewer: Septic Tank
Summer Tax: 5731
Water: Well
Water Features: Pond
Winter Tax: 1755
Room Sizes
Other: 17 X 9
Kitchen: 13 X 20
Great Room: 24 X 26
Bath Lav: 7 X 6
Primary Bedroom: 14 X 16
Primary Bathroom: 6 X 10
Bath Full: 9 X 7
Bedroom: 11 X 17
Laundry: 14 X 7
Bonus Room: 21 X 23
Local Schools
School District: ImlayCity
Listed By / Shown By
Listed By
Agency Name: Cornerstone Real Estate Co LLC
Agency Phone: 8107217398
Shown By
Agent Name: Carol Griffith
Agent Phone: (810) 227-1016 ext. 203
Agency Title: Griffith Realty

Estimate Your Payment
Estimated Payment
$ 2,435.99 per month $1,602.19 Principal & Interest $623.83 Property Tax $209.97 Homeowner's InsuranceChange Payment Information

IDX provided courtesy of Realcomp II Ltd.
©2021 Realcomp II Ltd. Shareholders
Privacy Policy / DMCA Notice / ADA Accessibility


This site is hosted, designed and copyright
© 1994 - 2026 by
Delta Media Group, Inc. -- Patent Pending --
1376 Cedar Drive | MLS# 20261079970
This single family home located at 1376 Cedar Drive, Goodland Township, Mi 48444 is currently listed for sale with an asking price of $719,900. This property was built in 2025 and has 4 bedrooms and 3 full and 1 partial baths with 2500 sq. ft. Cedar Drive is located within the ImlayCity school district. Search Goodland Township real estate on cgriffith.griffithrealty.com today.