CarolGriffith

BEDS4
BATHS3 full 1 partial
SQUARE FEET3,806
MLS#20261075537
STATUSActive
PROPERTY TYPEResidential - Single Family
SUBDIVISIONM I C K E L S O N P E N I N S U L A E S T A T E S
SCHOOLOxford
Property Description
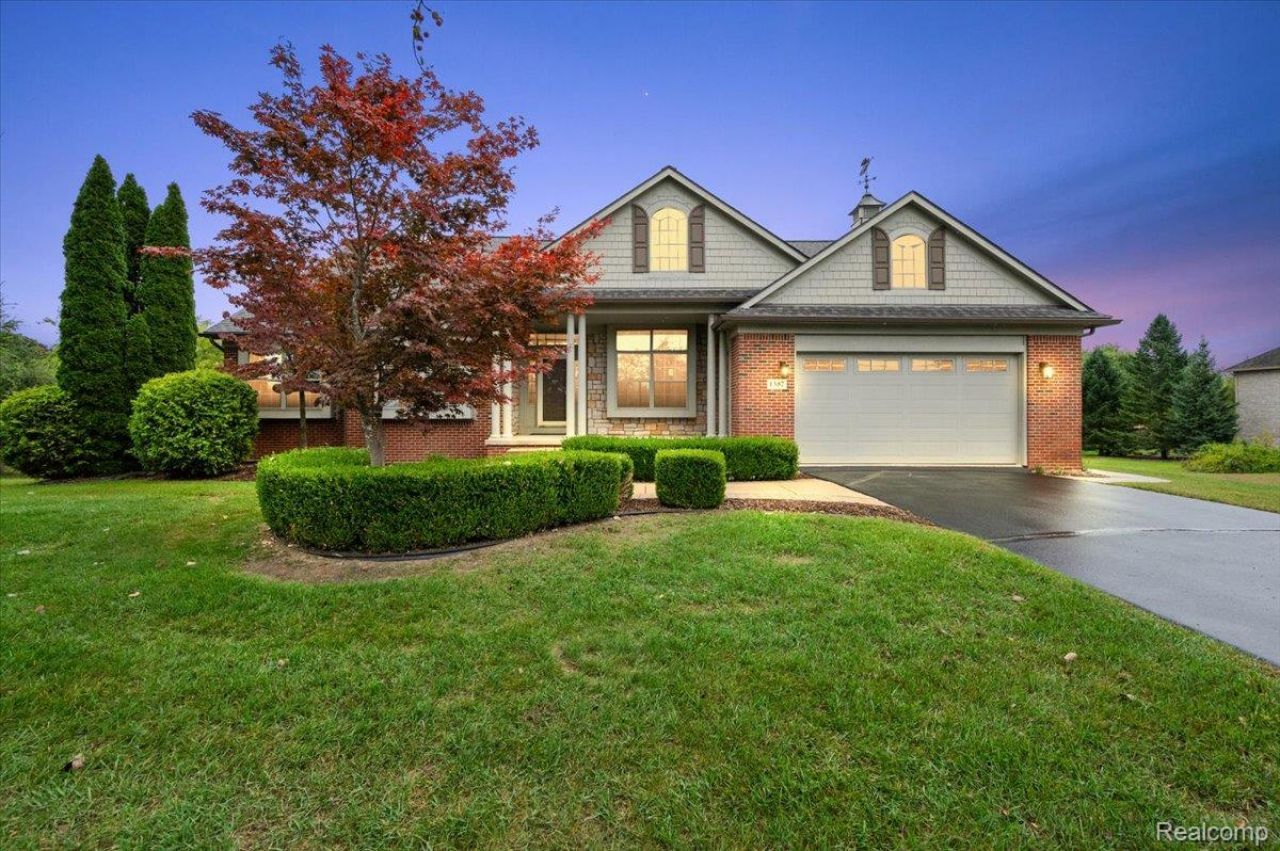
Outstanding ranch with canal frontage, impressive square footage, beautiful finishes and NO HOA! Gorgeous curb appeal welcomes you to a covered front porch and inviting foyer with gleaming hardwood floors. The main level features a private office/living room, formal dining room, 9-foot ceilings and an exceptional kitchen with adjoining butler's pantry and breakfast room. The spacious kitchen offers a center island with granite countertop, abundant white 42-inch cabinets and stainless-steel appliances. The primary suite features a tray ceiling, large walk-in closet and beautiful bath with dual sinks, clawfoot tub and separate walk-in shower. The breakfast room opens to a screened three-season porch and composite deck, creating wonderful additional entertaining space. Stamped concrete patios and walkways surround the home. Finished walkout lower level includes two bedrooms, full bath and huge family room, plus it is pre-plumbed and hardwired for a full kitchen and wet bar. Plenty of storage throughout. Located in an attractive subdivision surrounded by multiple lakes. Canal frontage offers the potential for improved lake access; neighboring properties have dredged their canals for easier access to the lake. A rare opportunity to enjoy quality, space, waterfront potential and no HOA!
Property Features
Property Type: Residential - Single Family
Basement: Yes
Basement: Daylight, Finished, Full, Walk Out Access
Cooling: Ceiling Fans, Central Air
Garage: 2 car attached
Heating: Forced Air, Natural Gas
Home Style: Ranch
Lot Size: 0.37 Acres
Roof Type: Asphalt
Stories: 1.0
Taxes: $5,876
Year Built: 2002
Amenities
Entrance Foyer
High Speed Internet
Programmable Thermostat
Chimney Caps
Lighting
Feature Descriptions
Appliances: Convection Oven, Dishwasher, Dryer, Free Standing Electric Oven, Free Standing Electric Range, Free Standing Refrigerator, Microwave, Plumbed For Ice Maker, Self Cleaning Oven, Stainless Steel Appliances, Washer, Water Purifier Owned, Water Softener Owned
Body of Water: Tan Lake
Days on Site: 22
Exterior: Brick, Concrete, Stone
Fencing: Fencing Allowed
Fireplace: Gas, Great Room
Laundry: Laundry Room, Washer Hookup
Lot: Level, Sprinklers
Lot Dimensions: 85.7X187.59
Other Structures: Sheds Allowed
Parcel#: 0428107002
Parking: Two Car Garage, Attached, Direct Access, Electricityin Garage, Garage Faces Front, Garage Door Opener, Side Entrance
Parking Notes: Two Car Garage, Attached, Direct Access, Electrici
Patio/Porch: Covered, Deck, Enclosed, Patio
Pets Allowed: Yes
Sewer: Public Sewer
Summer Tax: 3512
Utilities: Cable Available, Underground Utilities
Water: Community, Public
Water Features: Canal Front, Direct Water Frontage
Window: EgressWindows
Winter Tax: 2364
Room Sizes
Bath Full: 11 X 7
Primary Bathroom: 20 X 8
Bath Lav: 7 X 4
Bedroom: 13 X 10
Primary Bedroom: 18 X 13
Kitchen: 13 X 11
Library: 13 X 12
Dining Room: 16 X 16
Great Room: 18 X 17
Butlers Pantry: 6 X 5
Family Room: 40 X 33
Laundry: 8 X 5
Breakfast Nook Room: 14 X 12
Local Schools
School District: Oxford
Listed By / Shown By
Listed By
Agency Name: Keller Williams Premier
Agency Phone: 2483940400
Shown By
Agent Name: Carol Griffith
Agent Phone: (810) 227-1016 ext. 203
Agency Title: Griffith Realty

Estimate Your Payment
Estimated Payment
$ 1,999.75 per month $1,335.12 Principal & Interest $489.67 Property Tax $174.97 Homeowner's InsuranceChange Payment Information

IDX provided courtesy of Realcomp II Ltd.
©2021 Realcomp II Ltd. Shareholders
Privacy Policy / DMCA Notice / ADA Accessibility


This site is hosted, designed and copyright
© 1994 - 2026 by
Delta Media Group, Inc. -- Patent Pending --
1387 Harwood Drive | MLS# 20261075537
This single family home located at 1387 Harwood Drive, Oxford Township, Mi 48371 is currently listed for sale with an asking price of $599,900. This property was built in 2002 and has 4 bedrooms and 3 full and 1 partial baths with 3806 sq. ft. Harwood Drive is located in the M I C K E L S O N P E N I N S U L A E S T A T E S subdivision within the Oxford school district. Search M I C K E L S O N P E N I N S U L A E S T A T E S real estate on cgriffith.griffithrealty.com today.