CarolGriffith

BEDS2
BATHS3 full
SQUARE FEET1,860
MLS#20261050938
STATUSActive
PROPERTY TYPEResidential - Single Family
SUBDIVISIONLakeside South
SCHOOLUtica
Property Description
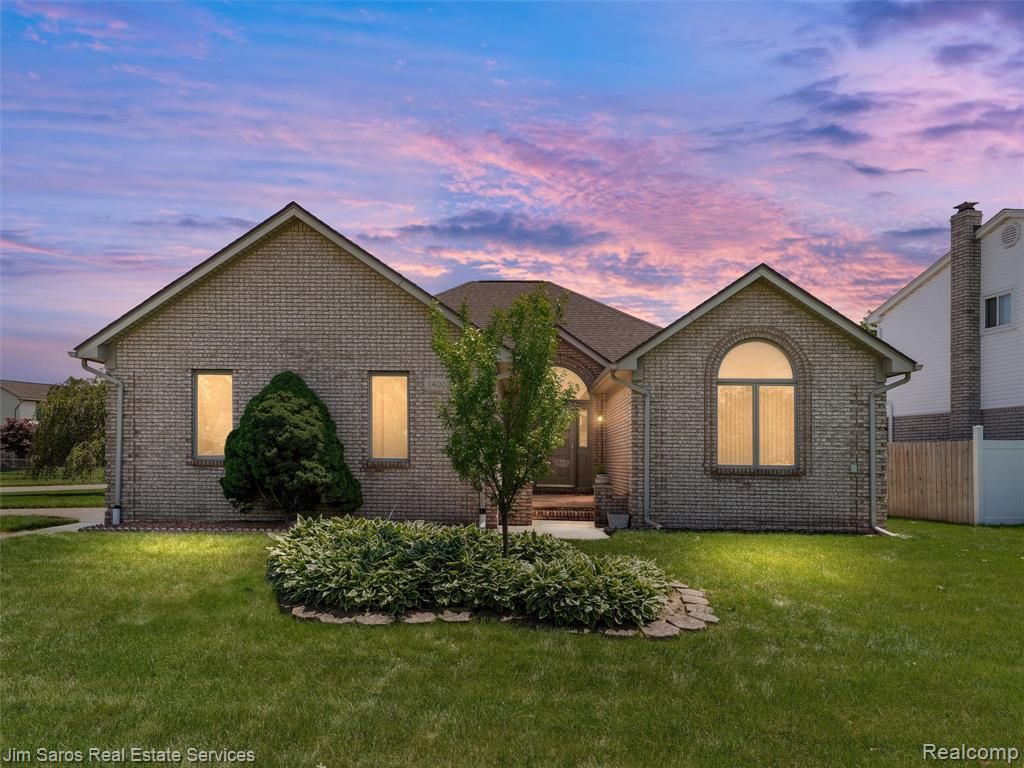
This custom designed, well maintained, brick ranch, with an abundance of natural light, offers comfortable spaces, functionality and room to entertain. The spacious living room with its cathedral ceiling and a gas fireplace, creates a warm and inviting atmosphere. The well-appointed kitchen has a center island, ample cabinet space, and opens to a nicely sized dining room, making it ideal for everyday living and entertaining. Convenient first floor laundry/mudroom offers a drop zone from garage. The primary bedroom is spacious, bright, and provides a tranquil retreat with an on-suite bath and large walk-in closet. A main-floor office provides flexible space that can also serve as a guest room or nursery. The finished basement includes a second kitchen, plenty of room to entertain, along with abundant storage areas, and spaces ideal for hobbies, exercise room, and a workshop along with a full bath. Step outside to the large deck overlooking a private backyard providing the perfect setting to gather and relax. Complete with 2 car, spacious, attached garage. This well cared for home combines comfort, space and thoughtful design in a desirable neighborhood.
Property Features
Property Type: Residential - Single Family
Basement: Finished
Cooling: Ceiling Fan(s), Central Air
Fenced: Yes
Fuel Type: Natural Gas
Garage: 2 car attached
Heating: Forced Air
Home Style: Ranch
Lot Size: 0.28 Acres
Year Built: 1996
Amenities
Fenced
Appliances
Dishwasher
Disposal
Dryer
Free-Standing Gas Oven
Free-Standing Refrigerator
Range Hood
Washer
Feature Descriptions
Architecture: Ranch
Days on Site: 11
Exterior: Brick
Fireplace Location: Living Room
Foundation: Basement
Frontage Feet: 90
Garage/Parking: Attached
Lot Dimensions: 0.28 Acre(s)
Lower Level Finished Sqft: 1700
Parking Notes: Attached
Road Frontage: Paved
Site: Corner Lot
Summer Tax: $4381.0000
Water Heater: Natural Gas
Winter Tax: $399.0000
Local Schools
School District: Utica
Listed By / Shown By
Listed By
Agency Name: Jim Saros Real Estate Services
Agency Phone: (313) 886-9030
Shown By
Agent Name: Carol Griffith
Agent Phone: (810) 227-1016 ext. 203
Agency Title: Griffith Realty

Estimate Your Payment
Estimated Payment
$ 1,032.07 per month $912.48 Principal & Interest $0.00 Property Tax (data not provided by mls) $119.58 Homeowner's InsuranceChange Payment Information

IDX provided courtesy of Realcomp II Ltd.
©2021 Realcomp II Ltd. Shareholders
Privacy Policy / DMCA Notice / ADA Accessibility


This site is hosted, designed and copyright
© 1994 - 2026 by
Delta Media Group, Inc. -- Patent Pending --
14008 Lakeshore Drive | MLS# 20261050938
This single family home located at 14008 Lakeshore Drive, Sterling Heights, MI 48313 is currently listed for sale with an asking price of $410,000. This property was built in 1996 and has 2 bedrooms and 3 full baths with 1860 sq. ft. Lakeshore Drive is located in the Lakeside South subdivision within the Utica school district. Search Lakeside South real estate on cgriffith.griffithrealty.com today.