CarolGriffith

BEDS2
BATHS1 full
SQUARE FEET768
MLS#20261085194
STATUSActive
PROPERTY TYPEResidential - Single Family
SUBDIVISIONS E R V E S E L F S U B
SCHOOLSouthgate
Property Description
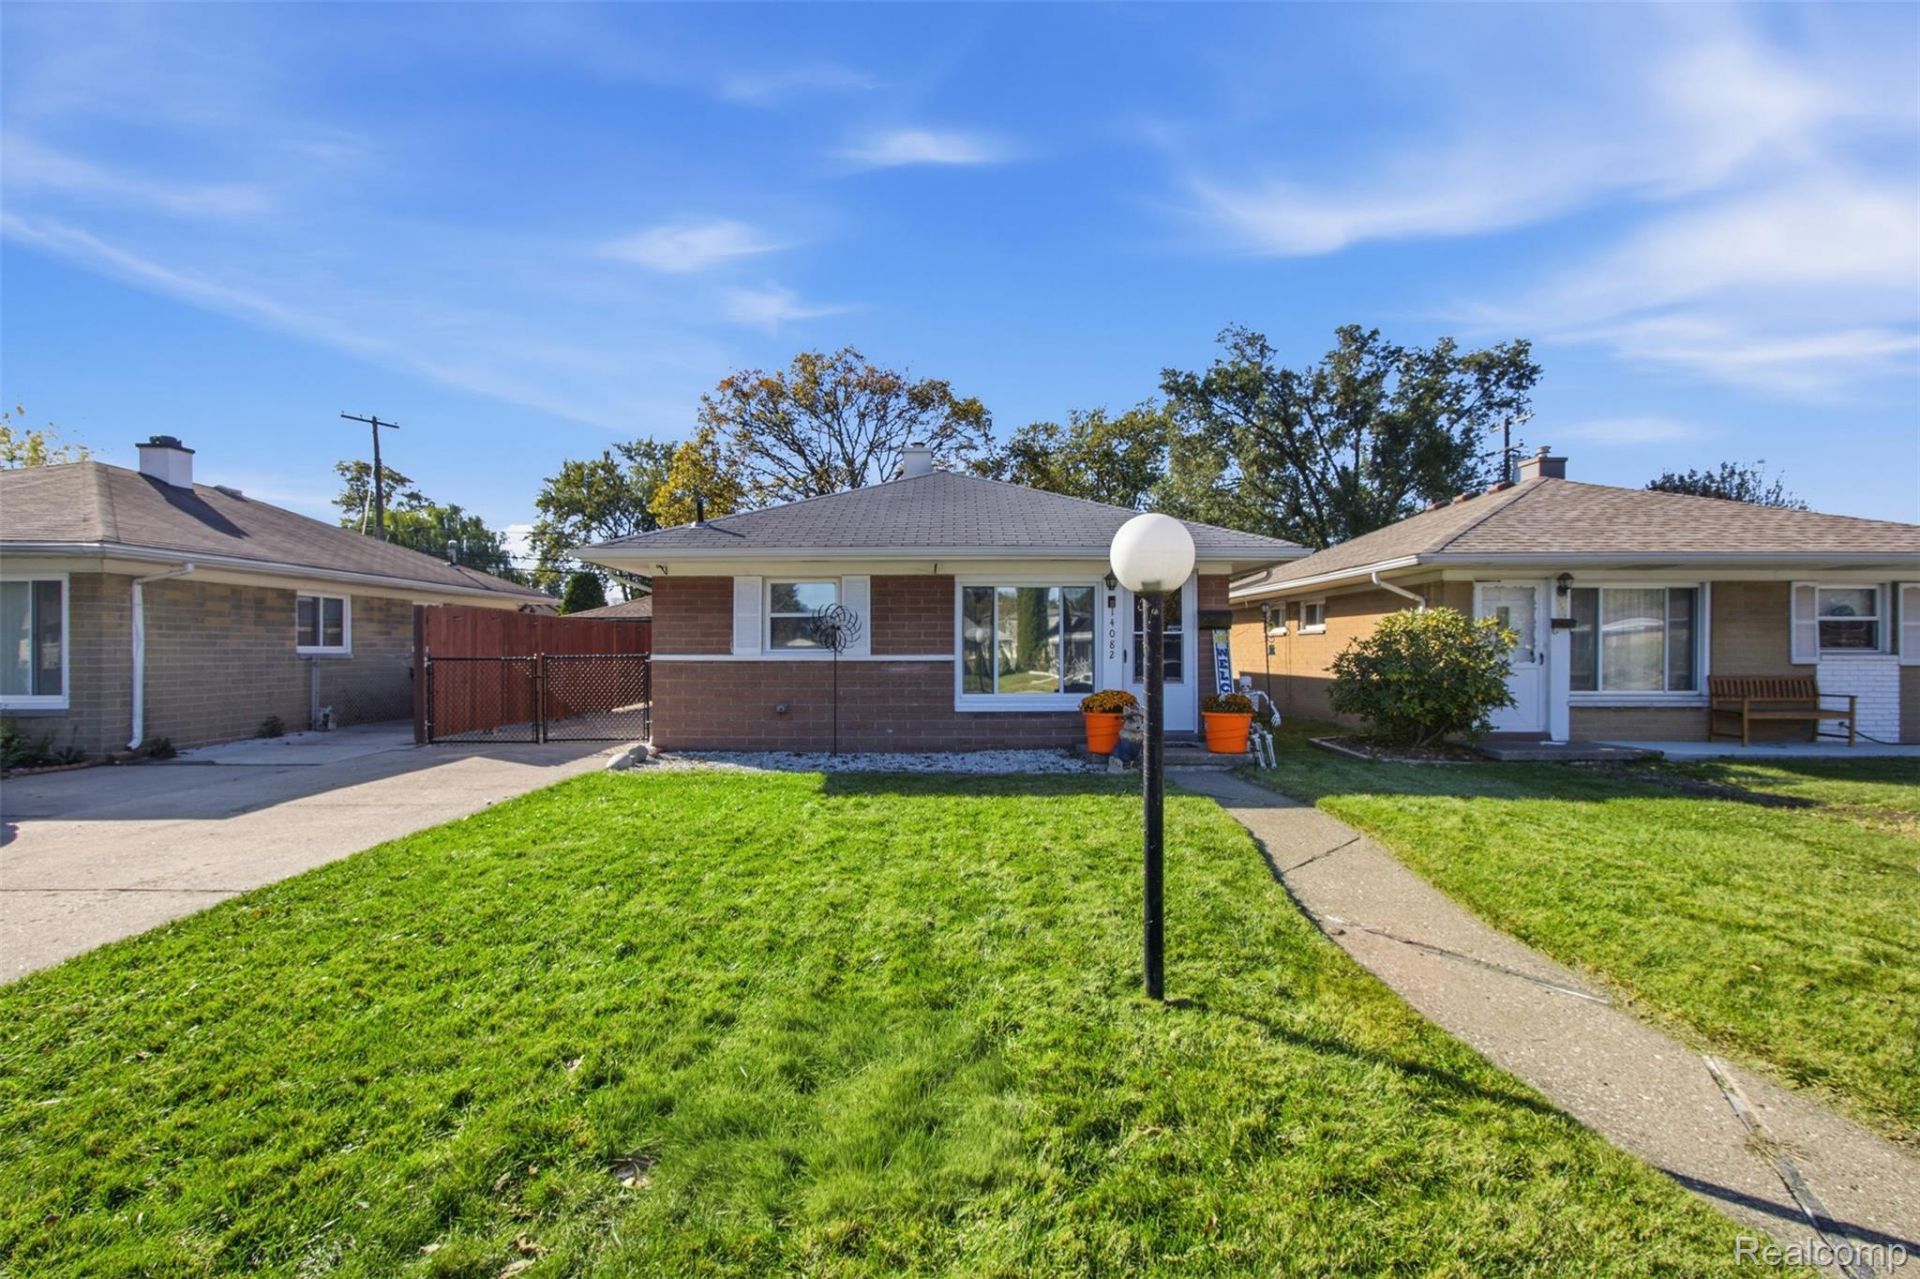
POV: You just found your new beautiful brick ranch in Southgate!Welcome home to this inviting 2 bedroom brick ranch offering comfortable one level living and a functional layout! The spacious living room features a picture window and recessed lighting, creating a bright and welcoming atmosphere. The kitchen offers white shaker-style cabinetry, granite countertops, an under mount stainless steel sink, and a built in microwave. Luxury vinyl plank flooring flows throughout the living room, kitchen, and bedrooms. Newer full bathroom. Convenient main floor laundry room, accessed through a stylish barn style sliding door, adds to the home's functionality. Extremely spacious accessible attic with plenty of storage room. Newer vinyl windows and privacy fence complete the home's amazing exterior features. Detached 2 car garage featuring updated siding, garage door, and roof! Stainless steel appliances included.
Property Features
Property Type: Residential - Single Family
Garage: 2
Heating: Forced Air, Natural Gas
Home Style: Ranch
Lot Size: 0.11 Acres
Stories: 1.0
Taxes: $2,601
Year Built: 1954
Feature Descriptions
Appliances: Dryer, Free Standing Electric Range, Free Standing Refrigerator, Microwave, Washer
Days on Site: 2
Exterior: Brick
Lot Dimensions: 40X114
Parcel#: 53012010083002
Parking: Two Car Garage, Detached
Parking Notes: Two Car Garage, Detached
Sewer: Public Sewer
Summer Tax: 2075
Water: Public
Winter Tax: 526
Room Sizes
Bath Full: 7 X 5
Primary Bedroom: 14 X 11
Bedroom: 12 X 11
Living Room: 18 X 12
Kitchen: 11 X 9
Laundry: 11 X 5
Local Schools
School District: Southgate
Listed By / Shown By
Listed By
Agency Name: Pro Realty Group
Agency Phone: 3137224484
Shown By
Agent Name: Carol Griffith
Agent Phone: (810) 227-1016 ext. 203
Agency Title: Griffith Realty

Estimate Your Payment
Estimated Payment
$ 594.08 per month $333.61 Principal & Interest $216.75 Property Tax $43.72 Homeowner's InsuranceChange Payment Information

IDX provided courtesy of Realcomp II Ltd.
©2021 Realcomp II Ltd. Shareholders
Privacy Policy / DMCA Notice / ADA Accessibility


This site is hosted, designed and copyright
© 1994 - 2026 by
Delta Media Group, Inc. -- Patent Pending --
14082 Irene Street | MLS# 20261085194
This single family home located at 14082 Irene Street, Southgate, Mi 48195 is currently listed for sale with an asking price of $149,900. This property was built in 1954 and has 2 bedrooms and 1 full baths with 768 sq. ft. Irene Street is located in the S E R V E S E L F S U B subdivision within the Southgate school district. Search S E R V E S E L F S U B real estate on cgriffith.griffithrealty.com today.