CarolGriffith

BEDS3
BATHS1 full 2 partial
SQUARE FEET1,900
MLS#20261064104
STATUSActive
PROPERTY TYPEResidential - Condominium
SUBDIVISIONP L U M C R E E K
SCHOOLUtica
Property Description
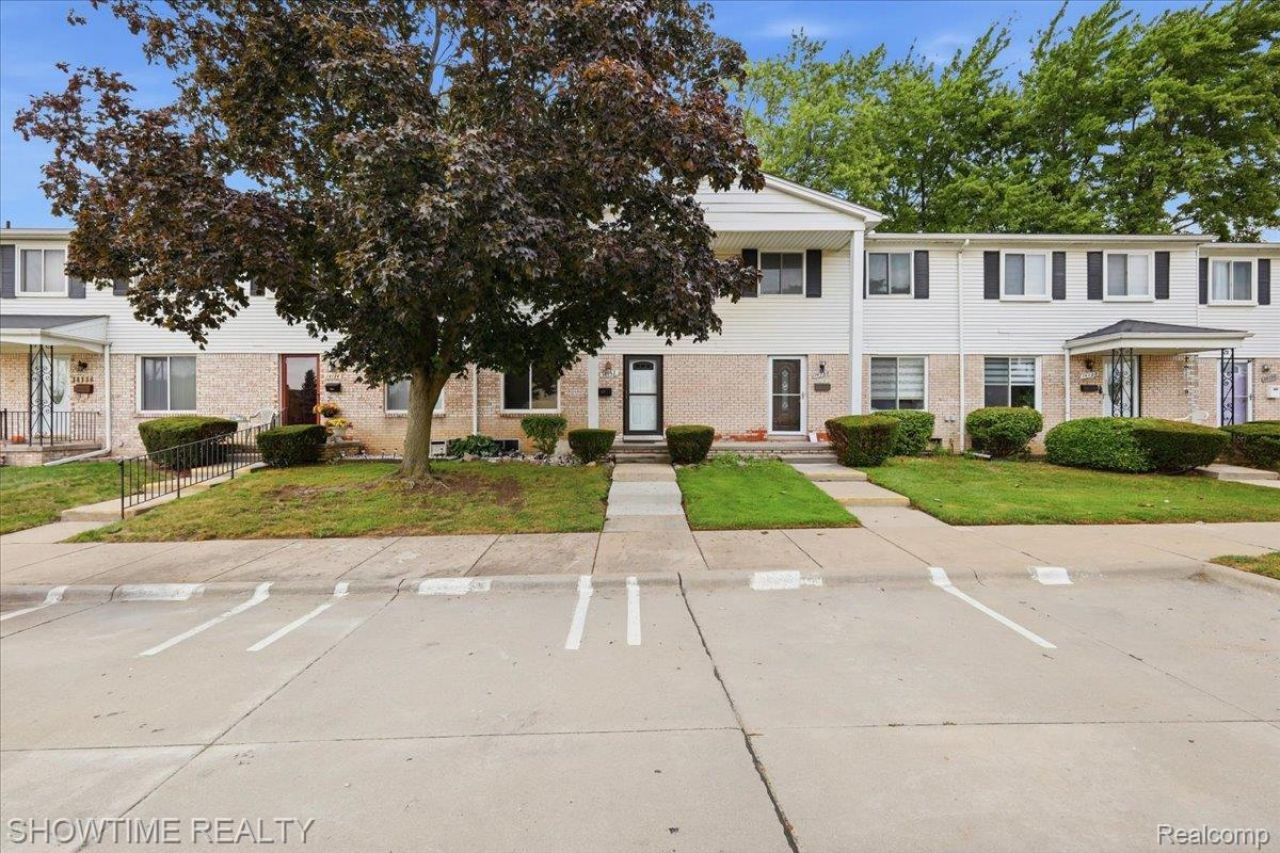
Welcome to this move-in ready condo in Sterling Heights! This spacious home offers 3 bedrooms, a beautifully updated kitchen with granite countertops and stainless steel appliances, a large family room and living room, and a finished basement for additional living space. Most updates were completed in 2024, including a recently remodeled full bathroom upstairs. Enjoy the relaxing backyard area and the community pool included with the HOA. Located in the highly desirable Utica Community Schools district with easy access to shopping, restaurants, and major roads. Rentals are allowed, making this a great option for homeowners or investors. Schedule your showing today! BATVAI
Property Features
Property Type: Residential - Condominium
Basement: Yes
Basement: Finished
Cooling: Central Air
Heating: Forced Air, Natural Gas
Home Style: Colonial
Roof Type: Asphalt
Stories: 2.0
Taxes: $3,185
Year Built: 1979
Feature Descriptions
Appliances: Dishwasher, Disposal, Dryer, Free Standing Refrigerator, Microwave, Washer
Days on Site: 75
Exterior: Brick
HOA Fee: 360/ Monthly
Parcel#: 1024351220
Parking: No Garage
Parking Notes: No Garage
Pets Allowed: Size Limit, Yes
Sewer: Public Sewer
Summer Tax: 2919
Water: Public
Winter Tax: 266
Room Sizes
Family Room: 12 X 15
Kitchen: 10 X 9
Bath Lav: 5 X 7
Bedroom: 10 X 9
Primary Bedroom: 10 X 13
Bath Full: 10 X 7
Local Schools
School District: Utica
Listed By / Shown By
Listed By
Agency Name: Showtime Realty
Agency Phone: 5862624775
Shown By
Agent Name: Carol Griffith
Agent Phone: (810) 227-1016 ext. 203
Agency Title: Griffith Realty

Estimate Your Payment
Estimated Payment
$ 806.37 per month $478.27 Principal & Interest $265.42 Property Tax $62.68 Homeowner's InsuranceChange Payment Information

IDX provided courtesy of Realcomp II Ltd.
©2021 Realcomp II Ltd. Shareholders
Privacy Policy / DMCA Notice / ADA Accessibility


This site is hosted, designed and copyright
© 1994 - 2026 by
Delta Media Group, Inc. -- Patent Pending --
14132 Merriweather Street | MLS# 20261064104
This condo located at 14132 Merriweather Street, Sterling Heights, Mi 48312 is currently listed for sale with an asking price of $214,900. This property was built in 1979 and has 3 bedrooms and 1 full and 2 partial baths with 1900 sq. ft. Merriweather Street is located in the P L U M C R E E K subdivision within the Utica school district. Search P L U M C R E E K real estate on cgriffith.griffithrealty.com today.