CarolGriffith

BEDS3
BATHS1 full
SQUARE FEET1,977
MLS#20261015225
STATUSPending
PROPERTY TYPEResidential - Single Family
SUBDIVISIONH A R R Y S L A T K I N S S U B 1 P L A C E A T S- A L S O P80
SCHOOLDetroit
Property Description
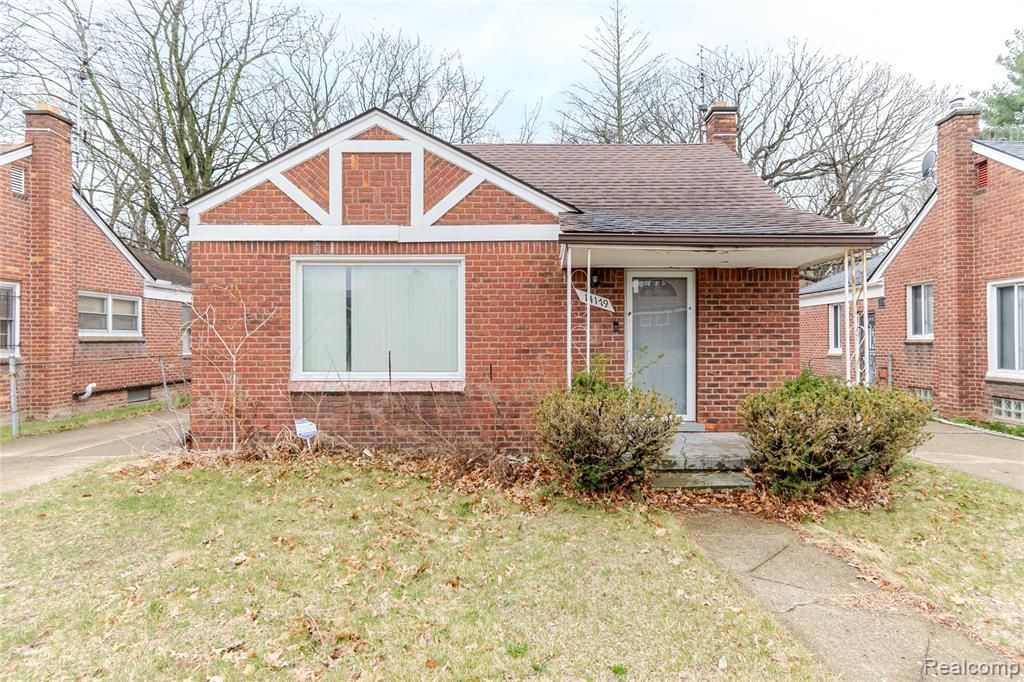
Charming brick ranch offering a functional layout ideal for homeowners or investors alike. This home features a bright living area, efficiently designed kitchen, and comfortable bedroom sizes. The basement provides additional living space-perfect for a recreation room, home office, or extra storage.Exterior highlights include classic brick construction, a private yard, and garage parking. This property blends solid mid-century craftsmanship with excellent potential to personalize and add value over time.Conveniently located near Eliza Howell Park, neighborhood schools, shopping along Fenkell Ave, and major commuter routes including Telegraph Rd and I-96, offering easy access throughout the Detroit metro area.Whether you're a first-time buyer looking for a place to call home or an investor seeking strong rental potential in an established neighborhood, this property presents a compelling opportunity.Schedule your private showing today and explore the possibilities this charming home has to offer!
Property Features
Property Type: Residential - Single Family
Basement: Yes
Basement: Finished
Garage: 1
Heating: Forced Air, Natural Gas
Home Style: Ranch
Lot Size: 0.13 Acres
Stories: 1.0
Taxes: $5,246
Year Built: 1952
Feature Descriptions
Days on Site: 199
Exterior: Block, Brick
Lot Dimensions: 43X132.55
Parcel#: W22I117906S035
Parking: One Car Garage, Detached
Parking Notes: One Car Garage, Detached
Sewer: Public Sewer
Summer Tax: 1118
Water: Public
Winter Tax: 4128
Room Sizes
Bedroom: 10 X 10
Primary Bedroom: 12 X 12
Living Room: 20 X 14
Kitchen: 10 X 11
Local Schools
School District: Detroit
Listed By / Shown By
Listed By
Agency Name: EXP Realty Plymouth
Agency Phone: 8554777355
Shown By
Agent Name: Carol Griffith
Agent Phone: (810) 227-1016 ext. 203
Agency Title: Griffith Realty

Estimate Your Payment
Estimated Payment
$ 789.33 per month $311.36 Principal & Interest $437.17 Property Tax $40.80 Homeowner's InsuranceChange Payment Information

IDX provided courtesy of Realcomp II Ltd.
©2021 Realcomp II Ltd. Shareholders
Privacy Policy / DMCA Notice / ADA Accessibility


This site is hosted, designed and copyright
© 1994 - 2026 by
Delta Media Group, Inc. -- Patent Pending --
14179 Bramell Street | MLS# 20261015225
This single family home located at 14179 Bramell Street, Detroit, Mi 48223 is currently listed for sale with an asking price of $139,900. This property was built in 1952 and has 3 bedrooms and 1 full baths with 1977 sq. ft. Bramell Street is located in the H A R R Y S L A T K I N S S U B 1 P L A C E A T S- A L S O P80 subdivision within the Detroit school district. Search H A R R Y S L A T K I N S S U B 1 P L A C E A T S- A L S O P80 real estate on cgriffith.griffithrealty.com today.