CarolGriffith

BEDS2
BATHS2 full
SQUARE FEET984
MLS#20261086014
STATUSActive
PROPERTY TYPEResidential - Condominium
SUBDIVISIONP L U M C R E E K
SCHOOLUtica
Property Description
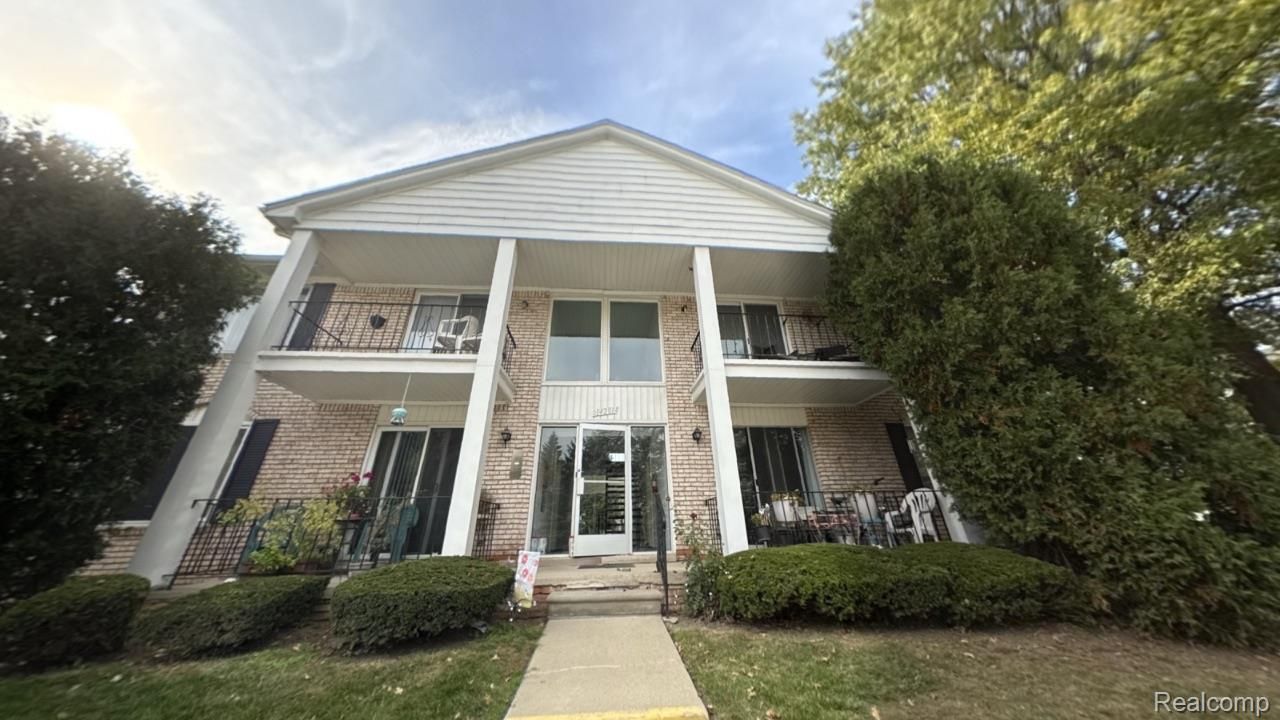
Move-in Ready, Updated 2-Bedroom, 2-Bath Condo for Sale in Central Sterling Heights!Discover comfortable living in this inviting 2-bedroom, 2-bathroom condo featuring an open-concept layout, stylish updates, and several recently replaced appliances and mechanical systems! The spacious living and dining areas flow seamlessly into the kitchen, creating a welcoming atmosphere for relaxing or entertaining. The kitchen features, beautiful new countertops, a breakfast bar, and a modern backsplash, giving the space a fresh, contemporary look. Recently replaced furnace, air conditioning, refrigerator, dishwasher. washer and dryer. New bathroom vanity and commode, Convenient laundry area in the basement. Enjoy the benefits of important recent updates, a functional layout, and inviting living spaces. Whether you're looking for your next home or exploring homeownership opportunities, this condo is worth a closer look! Pool! Dues include -Water, heat, trash, lawn, and snow! Carport.
Property Features
Property Type: Residential - Condominium
Basement: Yes
Basement: Partial, Unfinished
Cooling: Ceiling Fans, Central Air
Heating: Forced Air, Natural Gas
Home Style: Common Entry Building, End Unit, Other, Ranch
Roof Type: Asphalt
Taxes: $2,017
Year Built: 1972
Amenities
Entrance Foyer
Balcony
Lighting
Feature Descriptions
Appliances: Dishwasher, Dryer, Free Standing Electric Range, Microwave, Washer
Community Features: Clubhouse
Exterior: Brick
HOA Fee: 359/ Monthly
Laundry: Laundry Room
Parcel#: 1024351192
Parking: Assigned2 Spaces, No Garage, Carport
Parking Notes: Assigned2 Spaces, No Garage, Carport
Pets Allowed: Yes
Pool: In Ground
Sewer: Public Sewer
Summer Tax: 1849
Utilities: Cable Available
Water: Public
Winter Tax: 168
Room Sizes
Living Room: 22 X 26
Kitchen: 14 X 13
Primary Bathroom: 18 X 21
Laundry: 12 X 12
Primary Bedroom: 21 X 18
Bedroom: 18 X 16
Local Schools
School District: Utica
Listed By / Shown By
Listed By
Agency Name: USA Home Broker
Agency Phone: 5866756751
Shown By
Agent Name: Carol Griffith
Agent Phone: (810) 227-1016 ext. 203
Agency Title: Griffith Realty

Estimate Your Payment
Estimated Payment
$ 520.50 per month $311.58 Principal & Interest $168.08 Property Tax $40.83 Homeowner's InsuranceChange Payment Information

IDX provided courtesy of Realcomp II Ltd.
©2021 Realcomp II Ltd. Shareholders
Privacy Policy / DMCA Notice / ADA Accessibility


This site is hosted, designed and copyright
© 1994 - 2026 by
Delta Media Group, Inc. -- Patent Pending --
14201 Ivanhoe Drive , Unit 192 | MLS# 20261086014
This condo located at 14201 Ivanhoe Drive , Unit 192, Sterling Heights, Mi 48312 is currently listed for sale with an asking price of $140,000. This property was built in 1972 and has 2 bedrooms and 2 full baths with 984 sq. ft. Ivanhoe Drive , Unit 192 is located in the P L U M C R E E K subdivision within the Utica school district. Search P L U M C R E E K real estate on cgriffith.griffithrealty.com today.