CarolGriffith

BEDS4
BATHS2 full 1 partial
SQUARE FEET2,150
MLS#20261086840
STATUSActive
PROPERTY TYPERental - Single Family
SUBDIVISIONH I D D E N P O N D S 2
SCHOOLGrandBlanc
Property Description
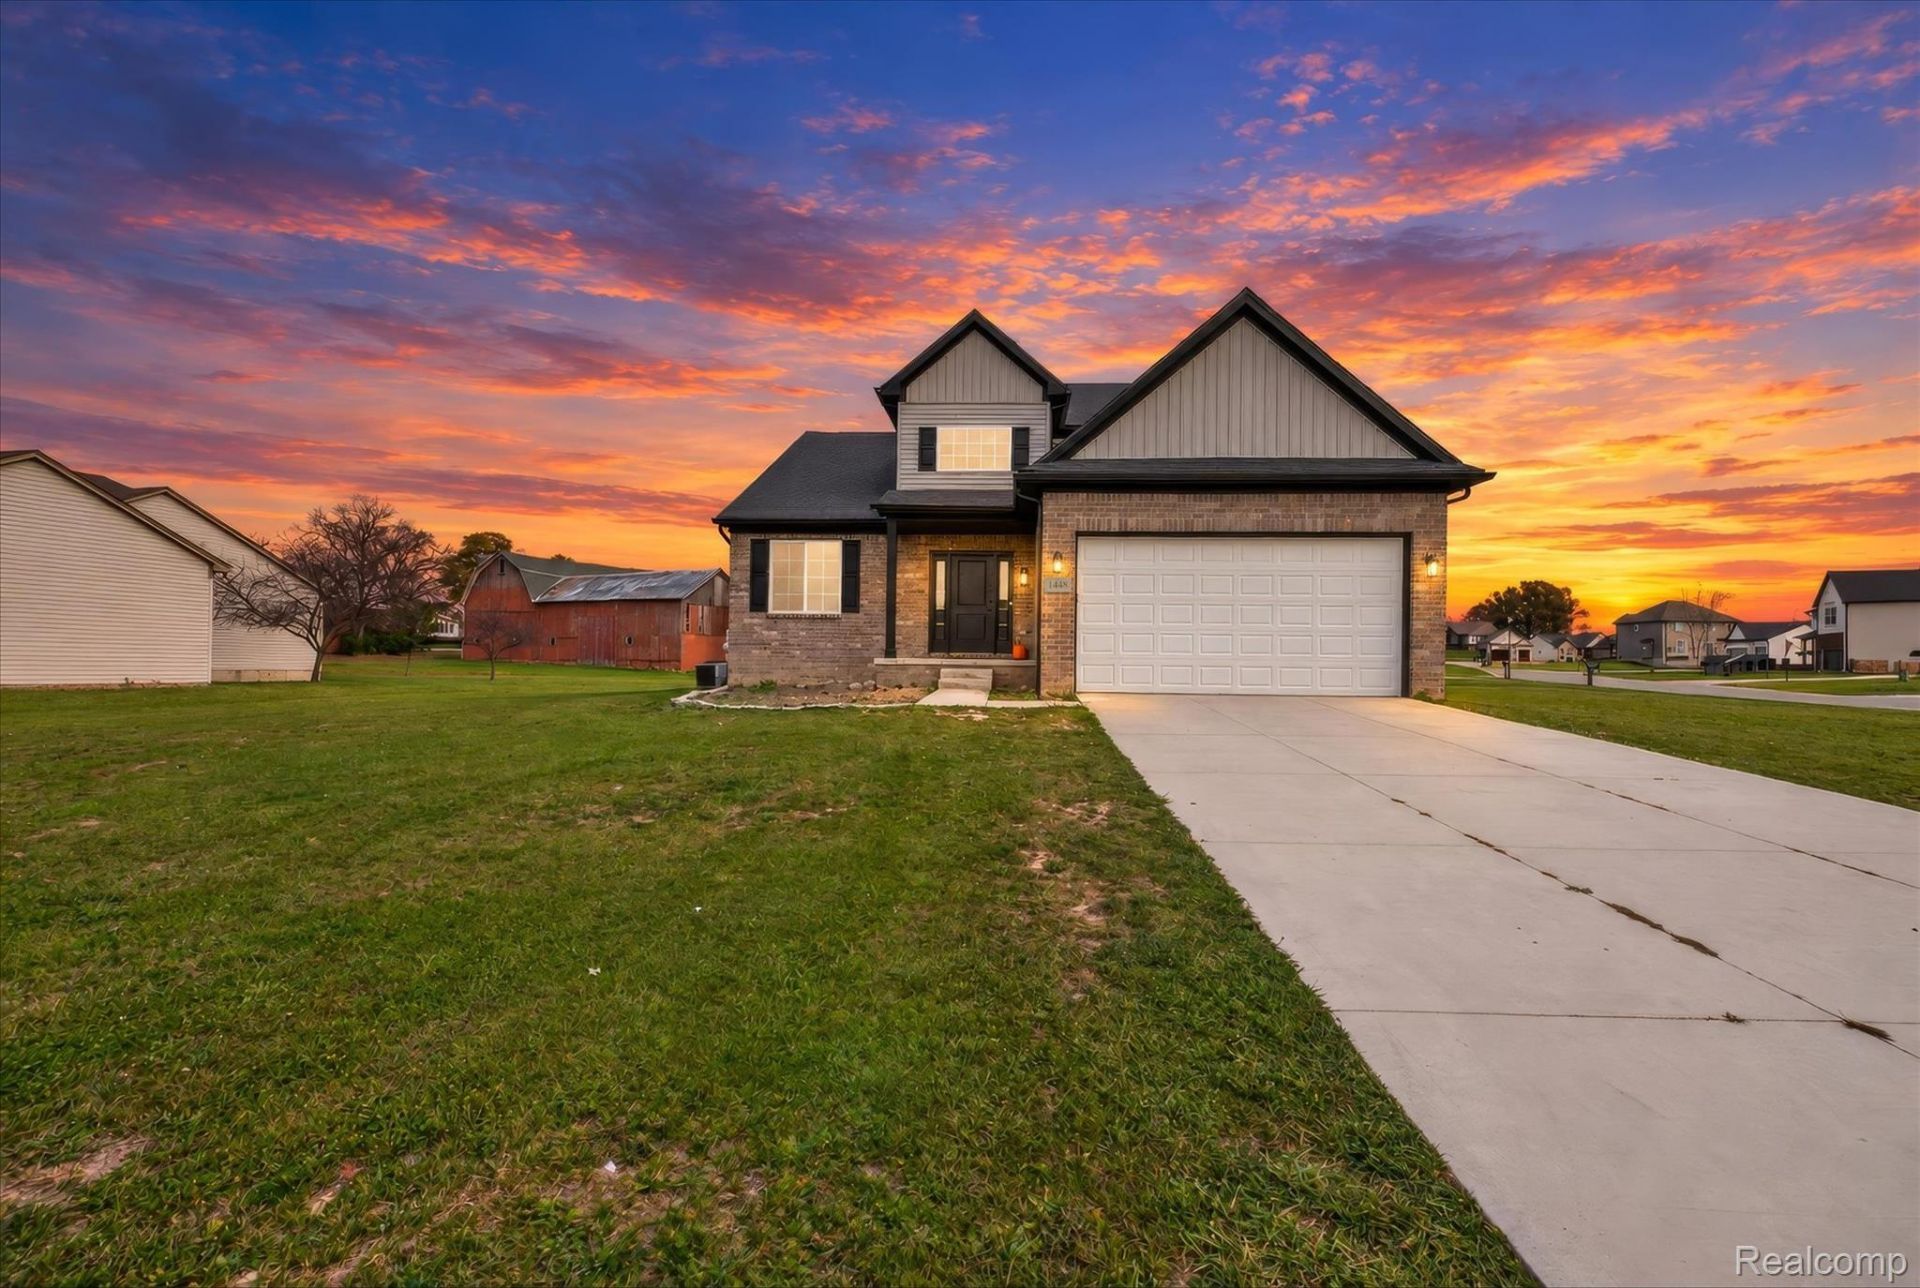
Welcome to this beautiful 4 bed 2.5-bath colonial in Grand Blanc's Hidden Ponds 2 subdivision! Built in 2024, this home offers a bright, open layout with soaring ceilings, abundant natural light, and a stunning great room featuring a dramatic two-story ceiling and stone-surround fireplace. The spacious kitchen is complete with crisp white cabinetry, granite countertops, stainless steel appliances, and a large center island, flowing seamlessly into the dining area with sliding door access to the backyard. The main-floor primary suite features a tray ceiling and private bath with a double-sink vanity, while convenient main-floor laundry adds everyday functionality. Upstairs, three additional bedrooms overlook the impressive main living area. An expansive unfinished basement offers excellent potential for additional living space, storage, or a future recreation area. Situated on approximately 0.45 acres, the property also features a large yard and attached two-car garage. With modern finishes, a desirable layout, and plenty of room to make it your own, this home is a wonderful opportunity in Grand Blanc!
Property Features
Property Type: Rental - Single Family
Basement: Yes
Basement: Unfinished
Garage: 2 car attached
Heating: Forced Air, Natural Gas
Home Style: Colonial
Lot Size: 0.45 Acres
Stories: 2.0
Taxes: $0
Year Built: 2024
Feature Descriptions
Exterior: Brick, Vinyl Siding
Lot Dimensions: 104X178X123X138
Parcel#: 1524502005
Parking: Two Car Garage, Attached
Parking Notes: Two Car Garage, Attached
Pets Allowed: Yes
Sewer: Public Sewer
Water: Public
Room Sizes
Bath Full: 8 X 6
Primary Bathroom: 8 X 12
Bedroom: 12 X 11
Primary Bedroom: 12 X 16
Kitchen: 11 X 11
Living Room: 15 X 16
Bath Lav: 12 X 5
Dining Room: 11 X 12
Laundry: 8 X 6
Local Schools
School District: GrandBlanc
Listed By / Shown By
Listed By
Agency Name: Real Broker LLC - The Binkley Group
Agency Phone: 8554500442
Shown By
Agent Name: Carol Griffith
Agent Phone: (810) 227-1016 ext. 203
Agency Title: Griffith Realty


IDX provided courtesy of Realcomp II Ltd.
©2021 Realcomp II Ltd. Shareholders
Privacy Policy / DMCA Notice / ADA Accessibility


This site is hosted, designed and copyright
© 1994 - 2026 by
Delta Media Group, Inc. -- Patent Pending --
1448 Woodlake Lane | MLS# 20261086840
This property located at 1448 Woodlake Lane , Mundy Township, Mi 48439 is currently listed for rent with an asking price of $2,900 / Monthly. Woodlake Lane is located within the GrandBlanc school district. Search Mundy Township real estate on cgriffith.griffithrealty.com today.