CarolGriffith

BEDS3
BATHS1 full
SQUARE FEET910
MLS#20261070923
STATUSPending
PROPERTY TYPEResidential - Single Family
SUBDIVISIONH O P P N E V I L L E S H A L F W A Y V I L L # 01 W A R R E N
SCHOOLEastDetroit
Property Description
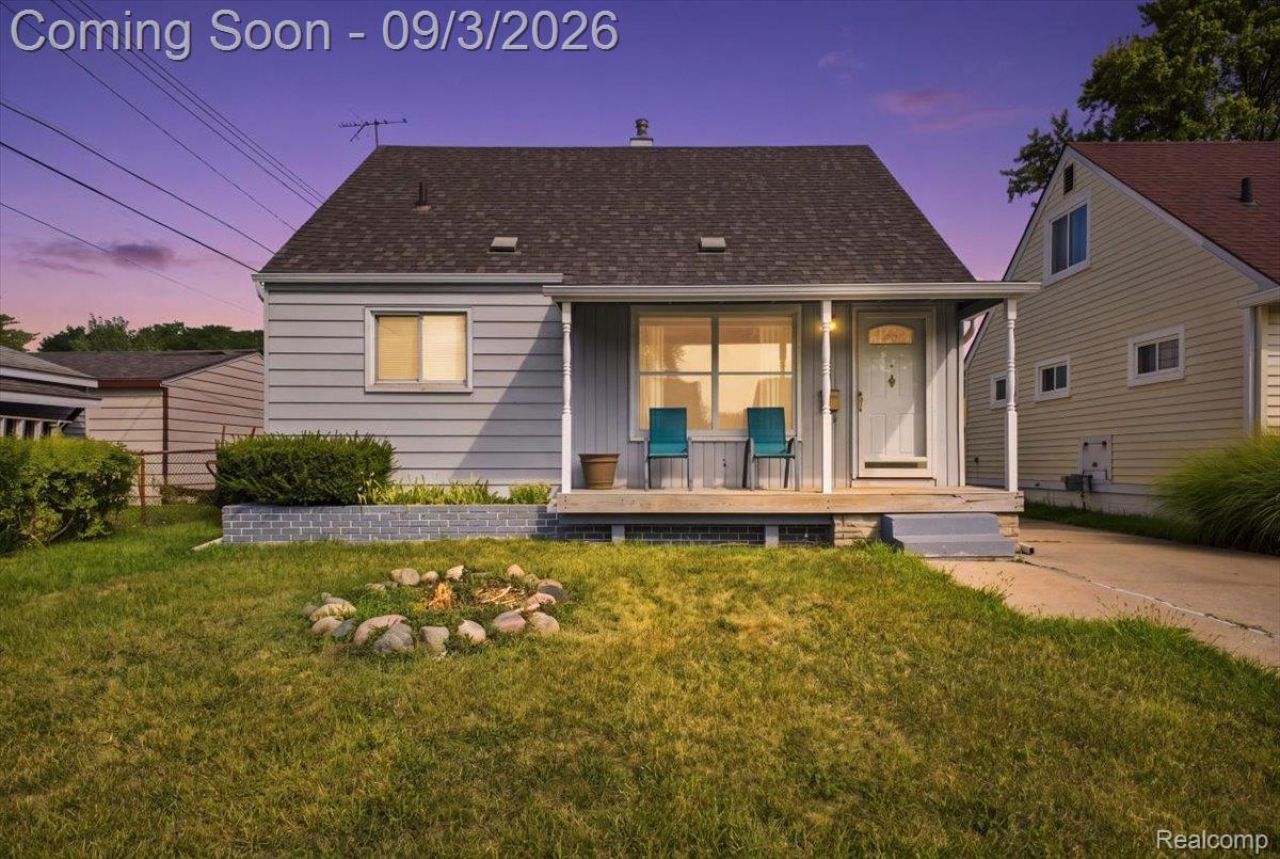
Welcome to 14801 Mona Avenue! This well-maintained bungalow offers a great combination of comfort, value, and convenience at an affordable price point. Step inside to a clean, move-in-ready home featuring a fresh coat of paint and pride of ownership throughout.Several major updates have already been taken care of, including the furnace (2018), roof (2018), hot water tank (2019), and garage electrical rewiring (2020). Half of the garage roof was also replaced in 2026, providing even more peace of mind for the next owner.Outside, enjoy a spacious backyard with plenty of room to relax, entertain, or make it your own, along with a 1.5-car garage offering additional parking and storage space.Located in a quiet neighborhood while still offering quick access to I-696, Groesbeck Highway, and major surrounding roads, this home makes commuting throughout Metro Detroit simple and convenient.Clean, cared for, and ready for its next owner... 14801 Mona Avenue is a great opportunity to own a solid home at an attractive price point. Schedule your showing today!
Property Features
Property Type: Residential - Single Family
Garage: 1.5
Heating: Forced Air, Natural Gas
Home Style: Bungalow
Lot Size: 0.12 Acres
Stories: 1.5
Taxes: $1,562
Year Built: 1954
Feature Descriptions
Days on Site: 53
Exterior: Vinyl Siding
Lot Dimensions: 44X117
Parcel#: 1325228028
Parking: Oneand Half Car Garage, Detached
Parking Notes: Oneand Half Car Garage, Detached
Sewer: Public Sewer
Summer Tax: 1516
Water: Public
Winter Tax: 46
Room Sizes
Bedroom: 14 X 11
Local Schools
School District: EastDetroit
Listed By / Shown By
Listed By
Agency Name: EXP Realty Main
Agency Phone: 8885017085
Shown By
Agent Name: Carol Griffith
Agent Phone: (810) 227-1016 ext. 203
Agency Title: Griffith Realty

Estimate Your Payment
Estimated Payment
$ 419.65 per month $255.94 Principal & Interest $130.17 Property Tax $33.54 Homeowner's InsuranceChange Payment Information

IDX provided courtesy of Realcomp II Ltd.
©2021 Realcomp II Ltd. Shareholders
Privacy Policy / DMCA Notice / ADA Accessibility


This site is hosted, designed and copyright
© 1994 - 2026 by
Delta Media Group, Inc. -- Patent Pending --
14801 Mona Avenue | MLS# 20261070923
This single family home located at 14801 Mona Avenue, Warren, Mi 48089 is currently listed for sale with an asking price of $115,000. This property was built in 1954 and has 3 bedrooms and 1 full baths with 910 sq. ft. Mona Avenue is located in the H O P P N E V I L L E S H A L F W A Y V I L L # 01 W A R R E N subdivision within the EastDetroit school district. Search H O P P N E V I L L E S H A L F W A Y V I L L # 01 W A R R E N real estate on cgriffith.griffithrealty.com today.