CarolGriffith

BEDS2
BATHS1 full 2 partial
SQUARE FEET1,128
MLS#20261048860
STATUSActive
PROPERTY TYPEResidential - Condominium
SUBDIVISIONOakwood Park Occpn 147
SCHOOLRochester
Property Description
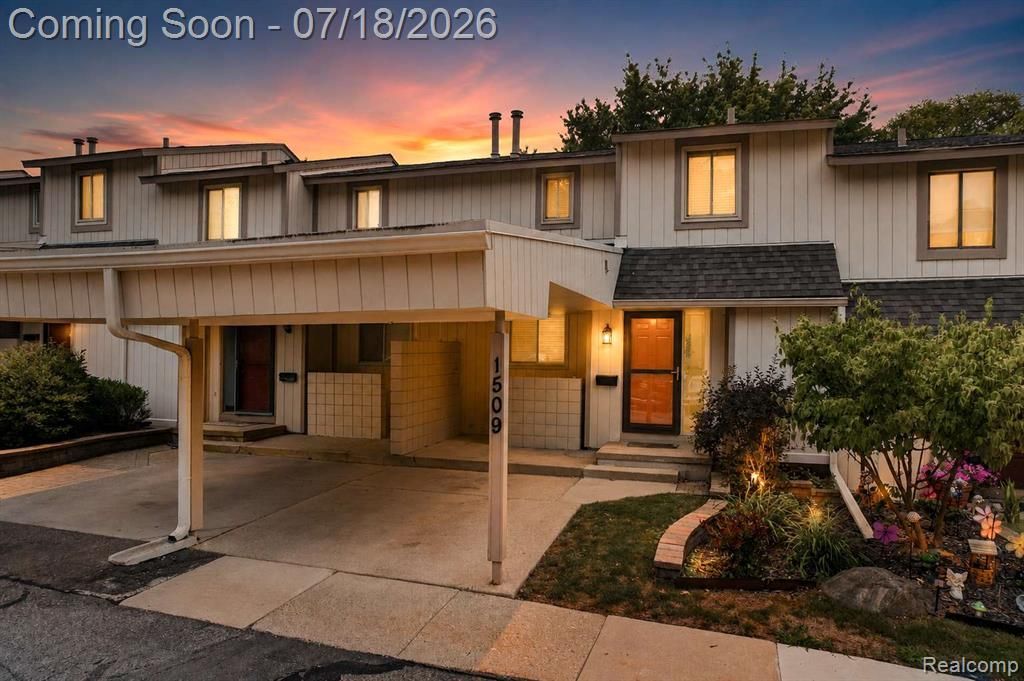
Exceptional Rochester Hills updated townhouse condo offers the perfect blend of style and comfort. With its Bright, open-concept floor plan featuring a bright kitchen with updated black stainless appliances, two sliding glass doors open to an expansive balcony. Upstairs, you will find a spacious primary suite with a generous walk-in closet, large primary bath, and abundant natural light, and a second great-sized bedroom. The lower level is the perfect place to entertain with its large family room. Walkout Basement, laundry room, half bath, and access to private patio. So many new updates make this a turnkey home, including New luxury vinyl floors, New carpet, New AC in 2023, furnace in 2018, newer water heater, updated electrical, and fresh paint throughout! Association dues cover water, heat, snow removal, and both grounds and structural maintenance. Residents also enjoy access to the community clubhouse pool. Located near Innovation Hills Park, local shopping, and dining, this home offers an incredible opportunity in a prime location. Minutes from downtown Rochester, Oakland University expressways, and this is a pet-friendly community. Schedule your tour today!
Property Features
Property Type: Residential - Condominium
Basement: Partially Finished
Cooling: Ceiling Fan(s), Central Air
Fuel Type: Natural Gas
Heating: Forced Air
Home Style: Townhouse
Year Built: 1974
Appliances
Disposal
Dryer
Free-Standing Gas Range
Free-Standing Refrigerator
Washer
Feature Descriptions
Architecture: Townhouse
Days on Site: 3
Exterior: Wood
Foundation: Basement
Homeowners Association Fee: $433 (Monthly)
Lower Level Finished Sqft: 500
Road Frontage: Paved
Summer Tax: $1139.0000
Water Heater: Natural Gas
Winter Tax: $1054.0000
Local Schools
School District: Rochester
Listed By / Shown By
Listed By
Agency Name: EXP Realty Main
Agency Phone: (888) 501-7085
Shown By
Agent Name: Carol Griffith
Agent Phone: (810) 227-1016 ext. 203
Agency Title: Griffith Realty

Estimate Your Payment
Estimated Payment
$ 576.45 per month $509.65 Principal & Interest $0.00 Property Tax (data not provided by mls) $66.79 Homeowner's InsuranceChange Payment Information

IDX provided courtesy of Realcomp II Ltd.
©2021 Realcomp II Ltd. Shareholders
Privacy Policy / DMCA Notice / ADA Accessibility


This site is hosted, designed and copyright
© 1994 - 2026 by
Delta Media Group, Inc. -- Patent Pending --
1509 Charter Oak Drive | MLS# 20261048860
This condo located at 1509 Charter Oak Drive, Rochester Hills, MI 48309 is currently listed for sale with an asking price of $229,000. This property was built in 1974 and has 2 bedrooms and 1 full and 2 partial baths with 1128 sq. ft. Charter Oak Drive is located in the Oakwood Park Occpn 147 subdivision within the Rochester school district. Search Oakwood Park Occpn 147 real estate on cgriffith.griffithrealty.com today.