CarolGriffith

BEDS3
BATHS2 full 1 partial
SQUARE FEET1,800
MLS#20261053549
STATUSActive
PROPERTY TYPEResidential - Single Family
SUBDIVISIONOrchard View Estates Condo
SCHOOLLinden
Property Description
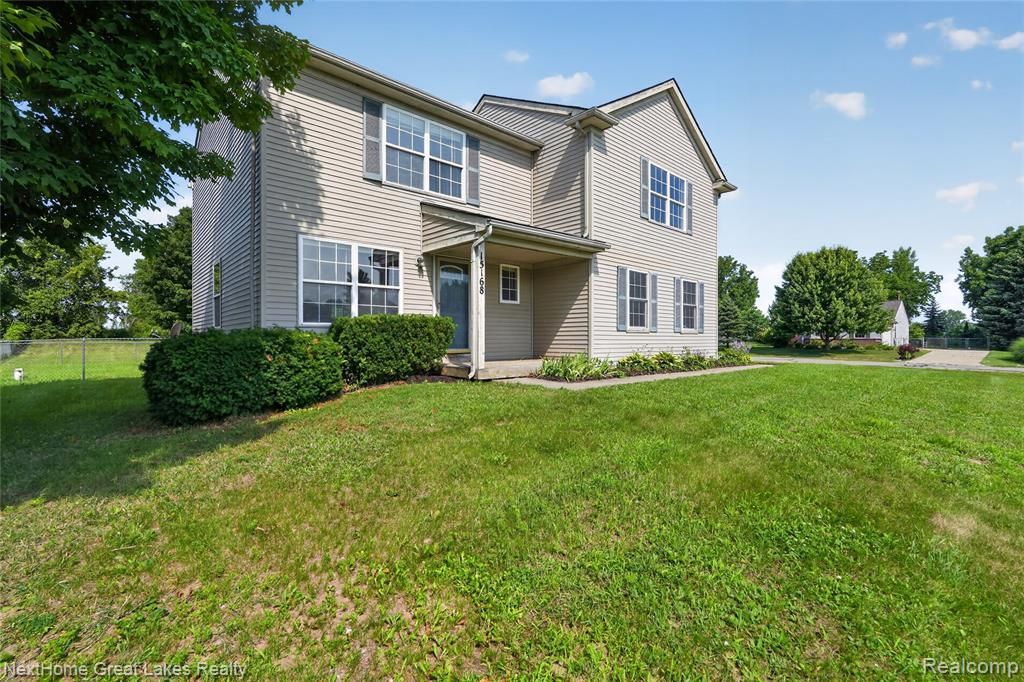
Orchard View Estates! Immediate possession! If you're passionate about making a home your own, this is the perfect opportunity to paint with your preferred colors, show off your fix-up skills, and showcase your creative side! It's not perfect, but it could be, and it's priced accordingly. Nice corner half-acre lot with most of the back yard fenced. Easy access in and out for enjoying the deck or letting out any pets. You'll love the vaulted ceilings in this home, including upstairs! Carpets and the entire home were professionally cleaned from top to bottom. The easy-access kitchen looks out into the formal living room, the dining area, and the huge family room! Half bath for guests on the main level. Upstairs are three large bedrooms. The primary suite boasts an ensuite bath and walk-in closets! Laundry just outside in the hallway! Two more bedrooms and a full bath complete the upper level. Just a couple of minutes to US23 and shopping galore! One Year Home Warranty Included! All measurements approximate. Buyer/BA will verify all information.
Property Features
Property Type: Residential - Single Family
Basement: Unfinished
Fuel Type: Natural Gas
Garage: 2 car attached
Heating: Forced Air
Home Style: Contemporary
Lot Size: 0.50 Acres
Year Built: 1999
Feature Descriptions
Architecture: Contemporary
Days on Site: 8
Exterior: Vinyl
Foundation: Basement
Frontage Feet: 110
Garage/Parking: Attached
Homeowners Association Fee: $150 (Quarterly)
Lot Dimensions: 0.50 Acre(s)
Parking Notes: Attached
Road Frontage: Paved
Summer Tax: $1476.0000
Winter Tax: $2782.0000
Local Schools
School District: Linden
Listed By / Shown By
Listed By
Agency Name: NextHome Great Lakes Realty
Agency Phone: (810) 344-8083
Shown By
Agent Name: Carol Griffith
Agent Phone: (810) 227-1016 ext. 203
Agency Title: Griffith Realty

Estimate Your Payment
Estimated Payment
$ 803.00 per month $709.96 Principal & Interest $0.00 Property Tax (data not provided by mls) $93.04 Homeowner's InsuranceChange Payment Information

IDX provided courtesy of Realcomp II Ltd.
©2021 Realcomp II Ltd. Shareholders
Privacy Policy / DMCA Notice / ADA Accessibility


This site is hosted, designed and copyright
© 1994 - 2026 by
Delta Media Group, Inc. -- Patent Pending --
15168 Orchard Trail | MLS# 20261053549
This single family home located at 15168 Orchard Trail, Fenton Township, MI 48451 is currently listed for sale with an asking price of $319,000. This property was built in 1999 and has 3 bedrooms and 2 full and 1 partial baths with 1800 sq. ft. Orchard Trail is located in the Orchard View Estates Condo subdivision within the Linden school district. Search Orchard View Estates Condo real estate on cgriffith.griffithrealty.com today.