CarolGriffith

BEDS3
BATHS2 full
SQUARE FEET2,212
MLS#20261085765
STATUSActive
PROPERTY TYPEResidential - Single Family
SUBDIVISIONE D W A R D R O S E G R E E N F I E L D A C R E S
SCHOOLOakPark
Property Description
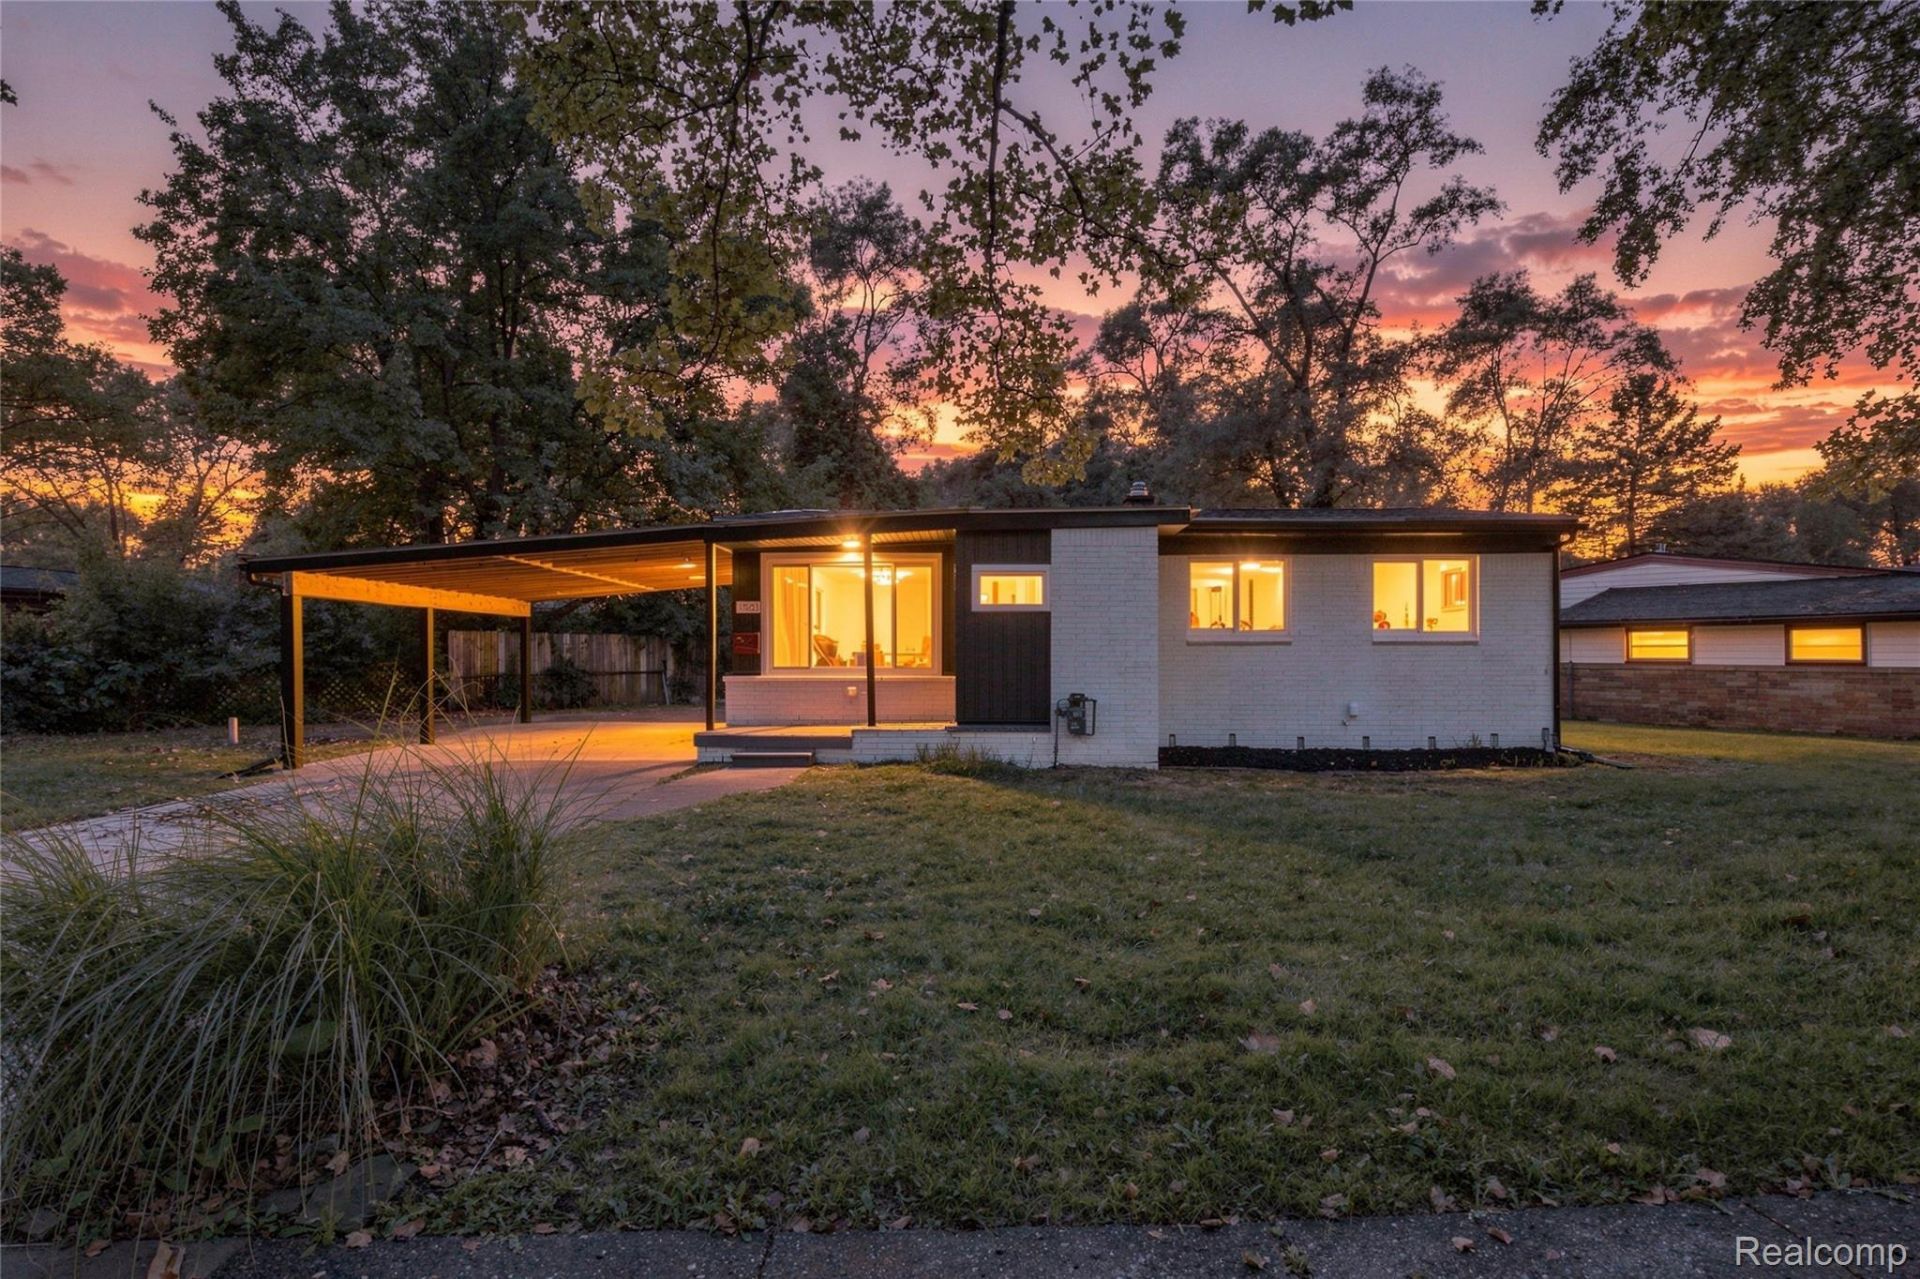
Welcome to 15211 Joan St! This beautifully renovated ranch combines modern updates with comfortable, spacious living. Featuring a vaulted-ceiling design and over 2,200 square feet of thoughtfully designed living space, this 3-bedroom, 2-bath home offers plenty of room to relax, entertain, and work from home.The stunning kitchen serves as the centerpiece of the home, featuring quartz countertops, stainless steel appliances, and stylish contemporary finishes. Numerous updates throughout include new windows (2026), new siding (2026), new roof (2026), new gutters (2026), a new carport (2026), updated flooring, fresh interior paint, renovated bathrooms, and much more.The expansive layout offers both functionality and flexibility, making it ideal for everyday living and entertaining. Conveniently located near shopping, dining, parks, and major roadways, this move-in-ready home is a great opportunity to enjoy a beautifully updated property with extensive recent improvements.
Property Features
Property Type: Residential - Single Family
Basement: Yes
Basement: Finished, Full
Heating: Forced Air, Natural Gas
Home Style: Ranch
Lot Size: 0.16 Acres
Stories: 1.0
Taxes: $3,611
Year Built: 1953
Feature Descriptions
Days on Site: 3
Exterior: Brick, Vinyl Siding
Lot Dimensions: 65.6X10⁶
Parcel#: 2530155012
Parking: No Garage, Carport
Parking Notes: No Garage, Carport
Sewer: Public Sewer
Summer Tax: 3015
Water: Public
Winter Tax: 596
Room Sizes
Living Room: 14 X 15
Dining Room: 10 X 8
Kitchen: 12 X 11
Bath Full: 6 X 4
Primary Bedroom: 13 X 9
Bedroom: 11 X 9
Local Schools
School District: OakPark
Listed By / Shown By
Listed By
Agency Name: A.V.A. Real Estate
Agency Phone: 2482608088
Shown By
Agent Name: Carol Griffith
Agent Phone: (810) 227-1016 ext. 203
Agency Title: Griffith Realty

Estimate Your Payment
Estimated Payment
$ 993.13 per month $612.01 Principal & Interest $300.92 Property Tax $80.21 Homeowner's InsuranceChange Payment Information

IDX provided courtesy of Realcomp II Ltd.
©2021 Realcomp II Ltd. Shareholders
Privacy Policy / DMCA Notice / ADA Accessibility


This site is hosted, designed and copyright
© 1994 - 2026 by
Delta Media Group, Inc. -- Patent Pending --
15211 Joan Street | MLS# 20261085765
This single family home located at 15211 Joan Street , Oak Park, Mi 48237 is currently listed for sale with an asking price of $274,990. This property was built in 1953 and has 3 bedrooms and 2 full baths with 2212 sq. ft. Joan Street is located in the E D W A R D R O S E G R E E N F I E L D A C R E S subdivision within the OakPark school district. Search E D W A R D R O S E G R E E N F I E L D A C R E S real estate on cgriffith.griffithrealty.com today.