CarolGriffith

BEDS3
BATHS1 full 1 partial
SQUARE FEET1,778
MLS#20261054259
STATUSActive
PROPERTY TYPEResidential - Single Family
SUBDIVISIONSteven Sub Blk 3
SCHOOLHighland Park
Property Description
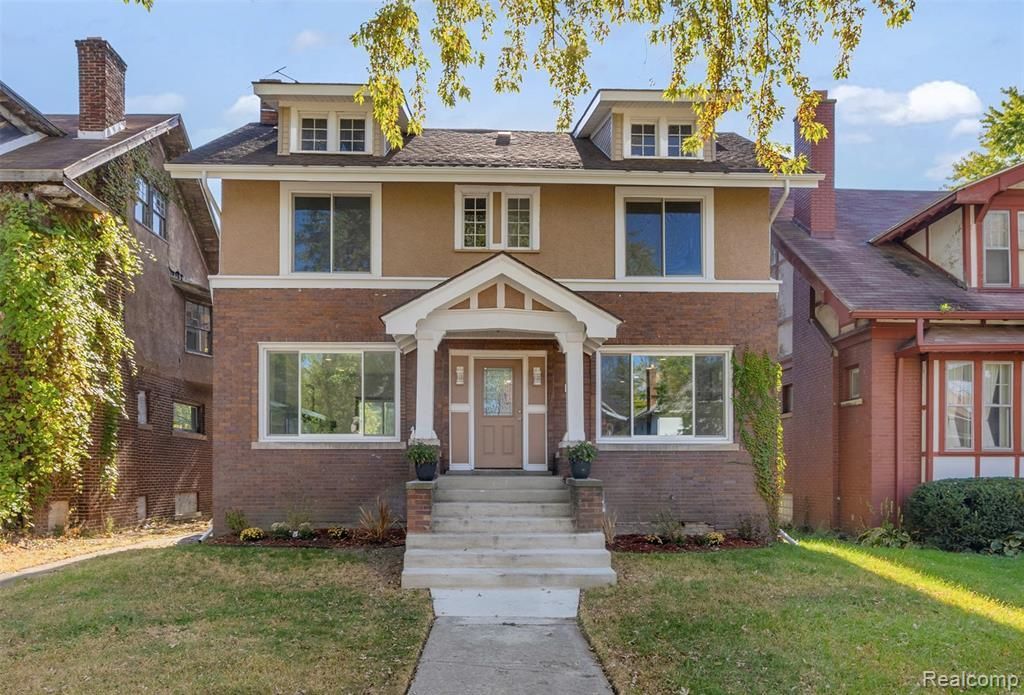
Welcome to 154 McLean in Highland Park, where classic character meets a meticulous, modern renovation. From the moment you step inside, the home makes an immediate impression with its beautiful wood floors, clean contemporary finishes, and open living and dining areas designed for both everyday comfort and entertaining. The updated kitchen offers generous cabinet and counter space, while the renovated bathrooms reflect the same thoughtful attention to detail found throughout the property. Spacious bedrooms, abundant natural light, a large fenced backyard, and a substantial loft already prepped for finishing provide exceptional flexibility and future potential. Located in a community that continues to experience renewed investment and growth, this move-in-ready home presents a rare opportunity to secure quality, space, and craftsmanship at an attractive value.Conveniently positioned near I-75 and just a short drive up Woodward to Ferndale and Royal Oak, this location keeps buyers connected to some of Metro Detroit’s most popular dining, shopping, and entertainment districts. Palmer Park is also nearby, providing additional access to recreation and green space.
Property Features
Property Type: Residential - Single Family
Basement: Unfinished
Fuel Type: Natural Gas
Heating: Other
Home Style: Colonial
Lot Size: 0.12 Acres
Year Built: 1913
Feature Descriptions
Architecture: Colonial
Days on Site: 4
Exterior: Brick
Foundation: Basement
Frontage Feet: 40
Lot Dimensions: 0.12 Acre(s)
Road Frontage: Paved
Summer Tax: $4308.0000
Winter Tax: $190.0000
Local Schools
School District: Highland Park
Listed By / Shown By
Listed By
Agency Name: First Option Realty Group
Agency Phone: (313) 215-5367
Shown By
Agent Name: Carol Griffith
Agent Phone: (810) 227-1016 ext. 203
Agency Title: Griffith Realty

Estimate Your Payment
Estimated Payment
$ 450.58 per month $398.38 Principal & Interest $0.00 Property Tax (data not provided by mls) $52.21 Homeowner's InsuranceChange Payment Information

IDX provided courtesy of Realcomp II Ltd.
©2021 Realcomp II Ltd. Shareholders
Privacy Policy / DMCA Notice / ADA Accessibility


This site is hosted, designed and copyright
© 1994 - 2026 by
Delta Media Group, Inc. -- Patent Pending --
154 Mclean Mclean Street | MLS# 20261054259
This single family home located at 154 Mclean Mclean Street, Highland Park, MI 48203 is currently listed for sale with an asking price of $179,000. This property was built in 1913 and has 3 bedrooms and 1 full and 1 partial baths with 1778 sq. ft. Mclean Mclean Street is located in the Steven Sub Blk 3 subdivision within the Highland Park school district. Search Steven Sub Blk 3 real estate on cgriffith.griffithrealty.com today.