CarolGriffith

BEDS4
BATHS1 full 1 partial
SQUARE FEET1,945
MLS#20261082496
STATUSPending
PROPERTY TYPEResidential - Single Family
SCHOOLSouthgate
Property Description
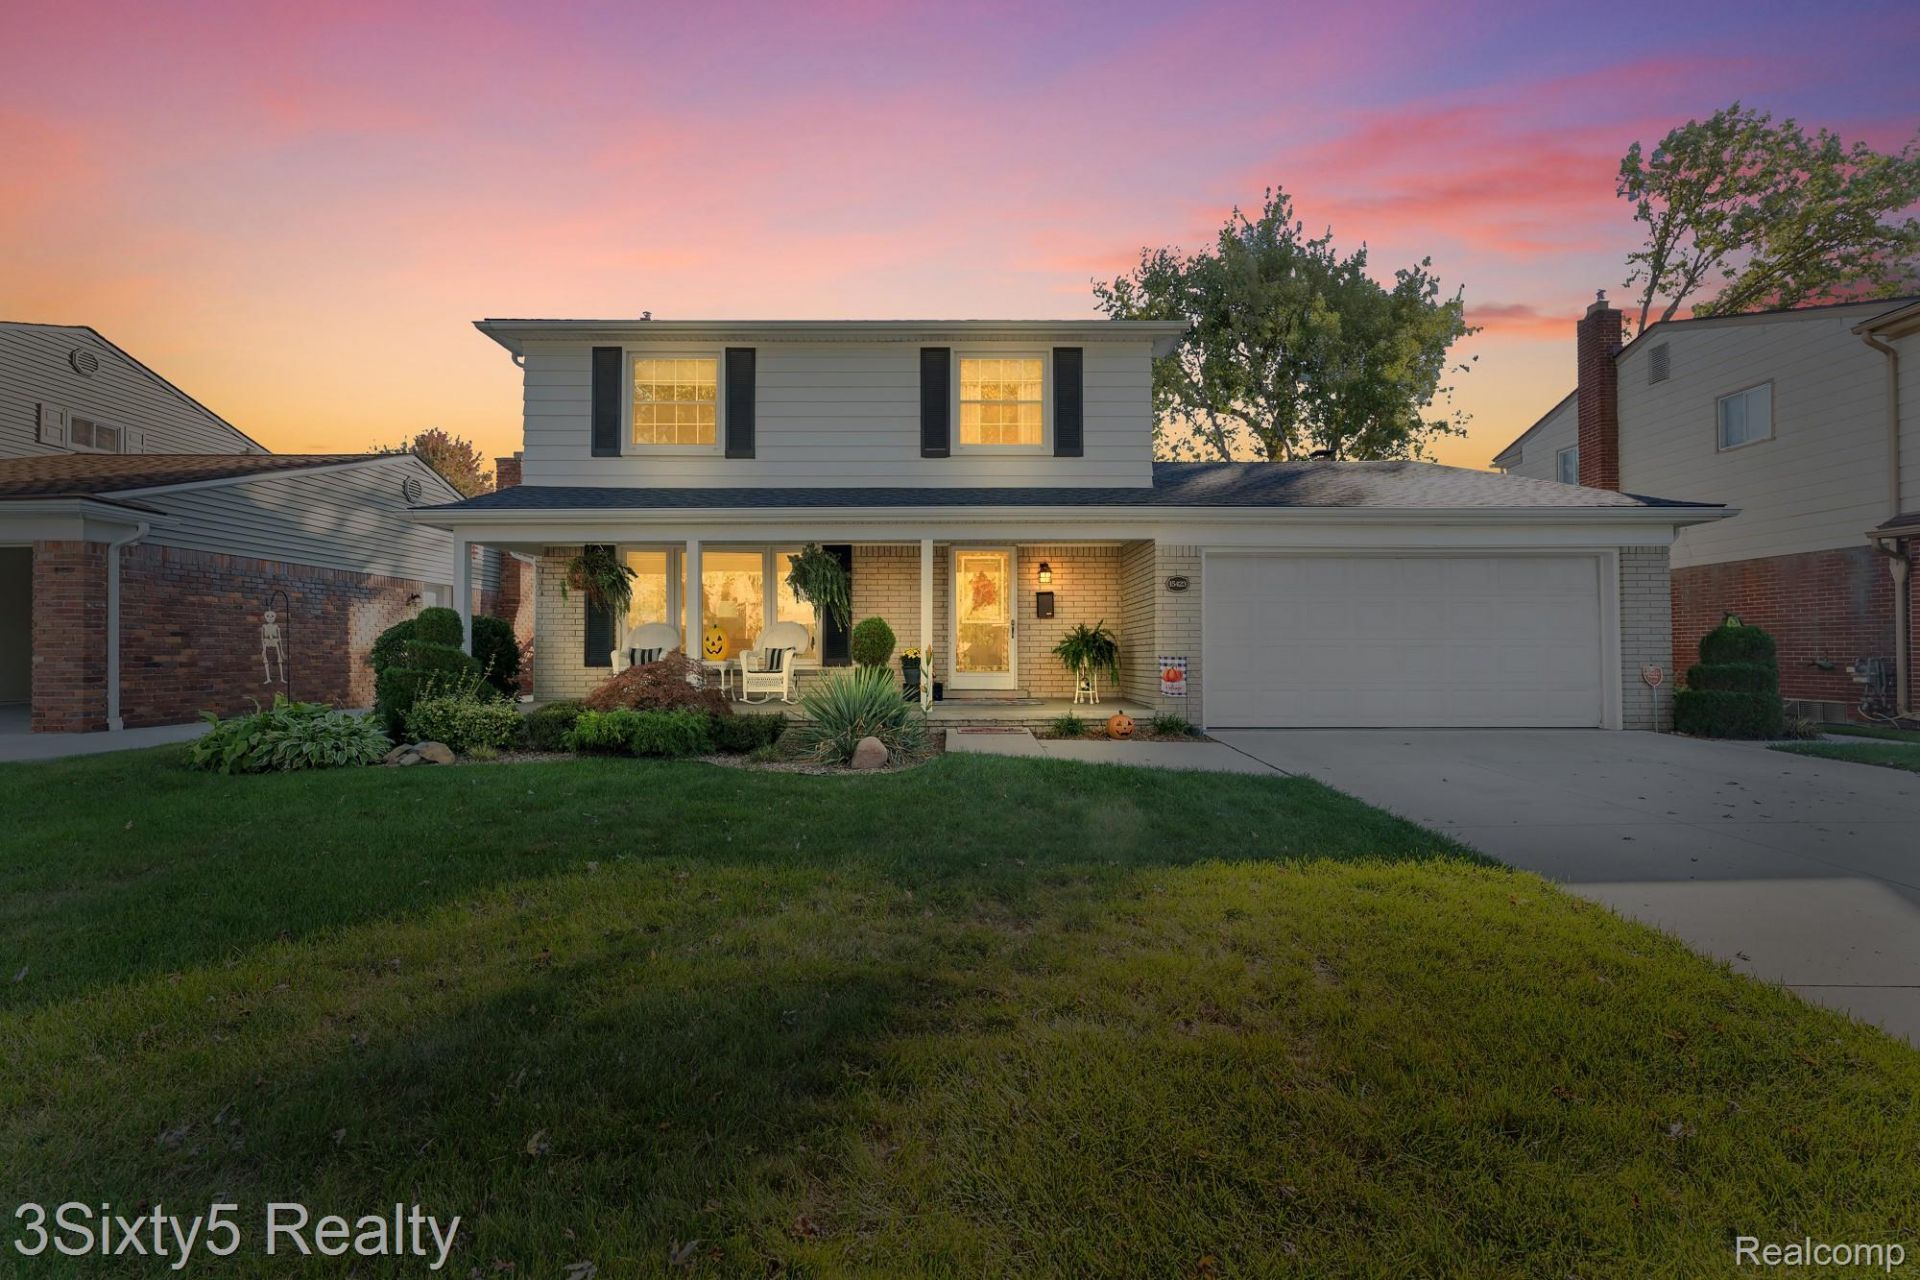
Welcome to this impeccably maintained 4-bedroom, 1.5-bath colonial! This home offers major updates where they count, including a fully remodeled kitchen with granite countertops and two beautifully remodeled bathrooms, all completed in 2024. Additional updates include a brand-new roof in 2024, new driveway and walkway in 2021, and a new furnace in 2018. Beautiful hardwood floors flow throughout both the main and second floors. The partially finished basement provides the extra flex space everyone wants-perfect for a home office, playroom, workout space, or additional living area. Outside, enjoy a beautifully landscaped and meticulously maintained backyard with a full privacy fence, offering the perfect space to relax or entertain. Located in a welcoming Southgate neighborhood known for its great trick-or-treating, this is a home that's been exceptionally well cared for and is truly move-in ready.
Property Features
Property Type: Residential - Single Family
Basement: Yes
Basement: Partially Finished
Cooling: Central Air
Garage: 2 car attached
Heating: Forced Air, Natural Gas
Home Style: Traditional
Lot Size: 0.16 Acres
Stories: 2.0
Taxes: $3,543
Year Built: 1966
Feature Descriptions
Appliances: Dishwasher, Dryer, Washer
Days on Site: 11
Exterior: Brick, Vinyl Siding
Fireplace: Family Room
Lot Dimensions: 60X111.32
Parcel#: 53025060048000
Parking: Two Car Garage, Attached
Parking Notes: Two Car Garage, Attached
Patio/Porch: Porch
Sewer: Public Sewer
Summer Tax: 2830
Water: Public
Winter Tax: 713
Room Sizes
Living Room: 18 X 12
Bath Lav: 4 X 5
Dining Room: 11 X 10
Kitchen: 9 X 11
Breakfast Nook Room: 7 X 10
Family Room: 19 X 14
Bedroom: 10 X 10
Primary Bedroom: 12 X 11
Bath Full: 8 X 10
Local Schools
School District: Southgate
Listed By / Shown By
Listed By
Agency Name: 3Sixty5 Realty
Agency Phone: 7349870001
Shown By
Agent Name: Carol Griffith
Agent Phone: (810) 227-1016 ext. 203
Agency Title: Griffith Realty

Estimate Your Payment
Estimated Payment
$ 974.90 per month $600.90 Principal & Interest $295.25 Property Tax $78.75 Homeowner's InsuranceChange Payment Information

IDX provided courtesy of Realcomp II Ltd.
©2021 Realcomp II Ltd. Shareholders
Privacy Policy / DMCA Notice / ADA Accessibility


This site is hosted, designed and copyright
© 1994 - 2026 by
Delta Media Group, Inc. -- Patent Pending --
15423 Irene Street | MLS# 20261082496
This single family home located at 15423 Irene Street, Southgate, Mi 48195 is currently listed for sale with an asking price of $269,999. This property was built in 1966 and has 4 bedrooms and 1 full and 1 partial baths with 1945 sq. ft. Irene Street is located within the Southgate school district. Search Southgate real estate on cgriffith.griffithrealty.com today.