CarolGriffith

BEDS4
BATHS2 full
SQUARE FEET2,242
MLS#20261085094
STATUSActive
PROPERTY TYPEResidential - Single Family
SUBDIVISIONE D W A R D R O S E
SCHOOLBirmingham
Property Description
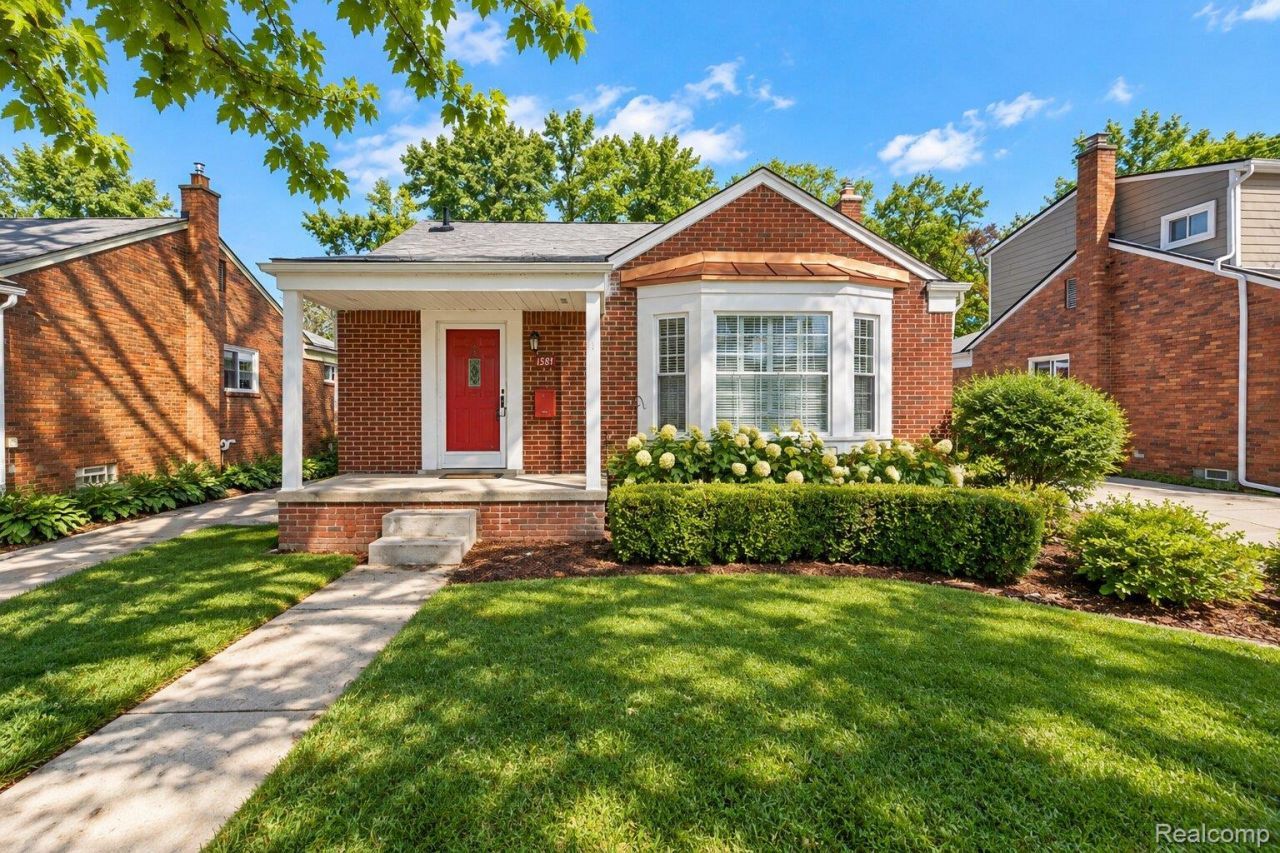
Introducing this fantastic opportunity to own this beautifully contemporized brick ranch that features an open concept throughout, 4 bedrooms, 2 baths, and a fully fenced backyard, all while being in Birmingham's most sought-after location with Birmingham Schools. Experience the unique charm of having nearly 1,100 square feet of excellent amenities and great entertaining spaces throughout this fantastic home, all while being within nearby proximity to many restaurants, shops, convenience stores, and much more! Upon entering, you will be greeted by an inviting foyer highlighting direct access to your large living room that boasts an abundance of natural light and features an open concept. Next to your living room is your dining room that has direct access to your fully equipped kitchen. Inside your gourmet kitchen is stainless steel appliances, sleek countertops, and excellent storage space. Additional main-level highlights include ample closet spaces, three large bedrooms, and a full bathroom with a tub. The rear of the home features a seasonal room that is great for using during the summer and as well as a mud room. Inside your finished lower level includes an abundant storage space area, laundry, a full bath, and additional living spaces with a potential 4th bedroom or office, and much more! Outside elements include a 1-car garage and a backyard that offers the best outdoor experience for family and guest. With nearly 1,100 square feet of generous spaces and beautiful updates throughout, 3 bedrooms, 2 bathrooms, Welcome home!
Property Features
Property Type: Residential - Single Family
Basement: Yes
Basement: Finished
Cooling: Central Air
Fenced: Yes
Garage: 1
Heating: Forced Air, Natural Gas
Home Style: Ranch
Lot Size: 0.14 Acres
Stories: 1.0
Taxes: $9,014
Year Built: 1952
Feature Descriptions
Appliances: Built In Electric Range, Dishwasher, Dryer, Free Standing Electric Range, Free Standing Refrigerator, Washer
Days on Site: 5
Exterior: Brick
Fencing: Fenced
Lot Dimensions: 43.29X138.7
Parcel#: 2031405009
Parking: One Car Garage, Detached
Parking Notes: One Car Garage, Detached
Pets Allowed: Call
Sewer: Public Sewer
Summer Tax: 7076
Water: Public
Winter Tax: 1938
Room Sizes
Bath Full: 5 X 7
Bedroom: 12 X 11
Kitchen: 8 X 7
Three Season Room: 7 X 8
Living Room: 14 X 11
Local Schools
School District: Birmingham
Listed By / Shown By
Listed By
Agency Name: KW Domain
Agency Phone: 2485900800
Shown By
Agent Name: Carol Griffith
Agent Phone: (810) 227-1016 ext. 203
Agency Title: Griffith Realty

Estimate Your Payment
Estimated Payment
$ 2,007.27 per month $1,110.56 Principal & Interest $751.17 Property Tax $145.54 Homeowner's InsuranceChange Payment Information

IDX provided courtesy of Realcomp II Ltd.
©2021 Realcomp II Ltd. Shareholders
Privacy Policy / DMCA Notice / ADA Accessibility


This site is hosted, designed and copyright
© 1994 - 2026 by
Delta Media Group, Inc. -- Patent Pending --
1581 Cheltenham Road | MLS# 20261085094
This single family home located at 1581 Cheltenham Road, Birmingham, Mi 48009 is currently listed for sale with an asking price of $499,000. This property was built in 1952 and has 4 bedrooms and 2 full baths with 2242 sq. ft. Cheltenham Road is located in the E D W A R D R O S E subdivision within the Birmingham school district. Search E D W A R D R O S E real estate on cgriffith.griffithrealty.com today.