CarolGriffith

BEDS2
BATHS1 full
SQUARE FEET576
MLS#20261075980
STATUSActive
PROPERTY TYPEResidential - Single Family
SUBDIVISIONH O O K S N O R T H W O O D S 4
SCHOOLWhittemorePrescott
Property Description
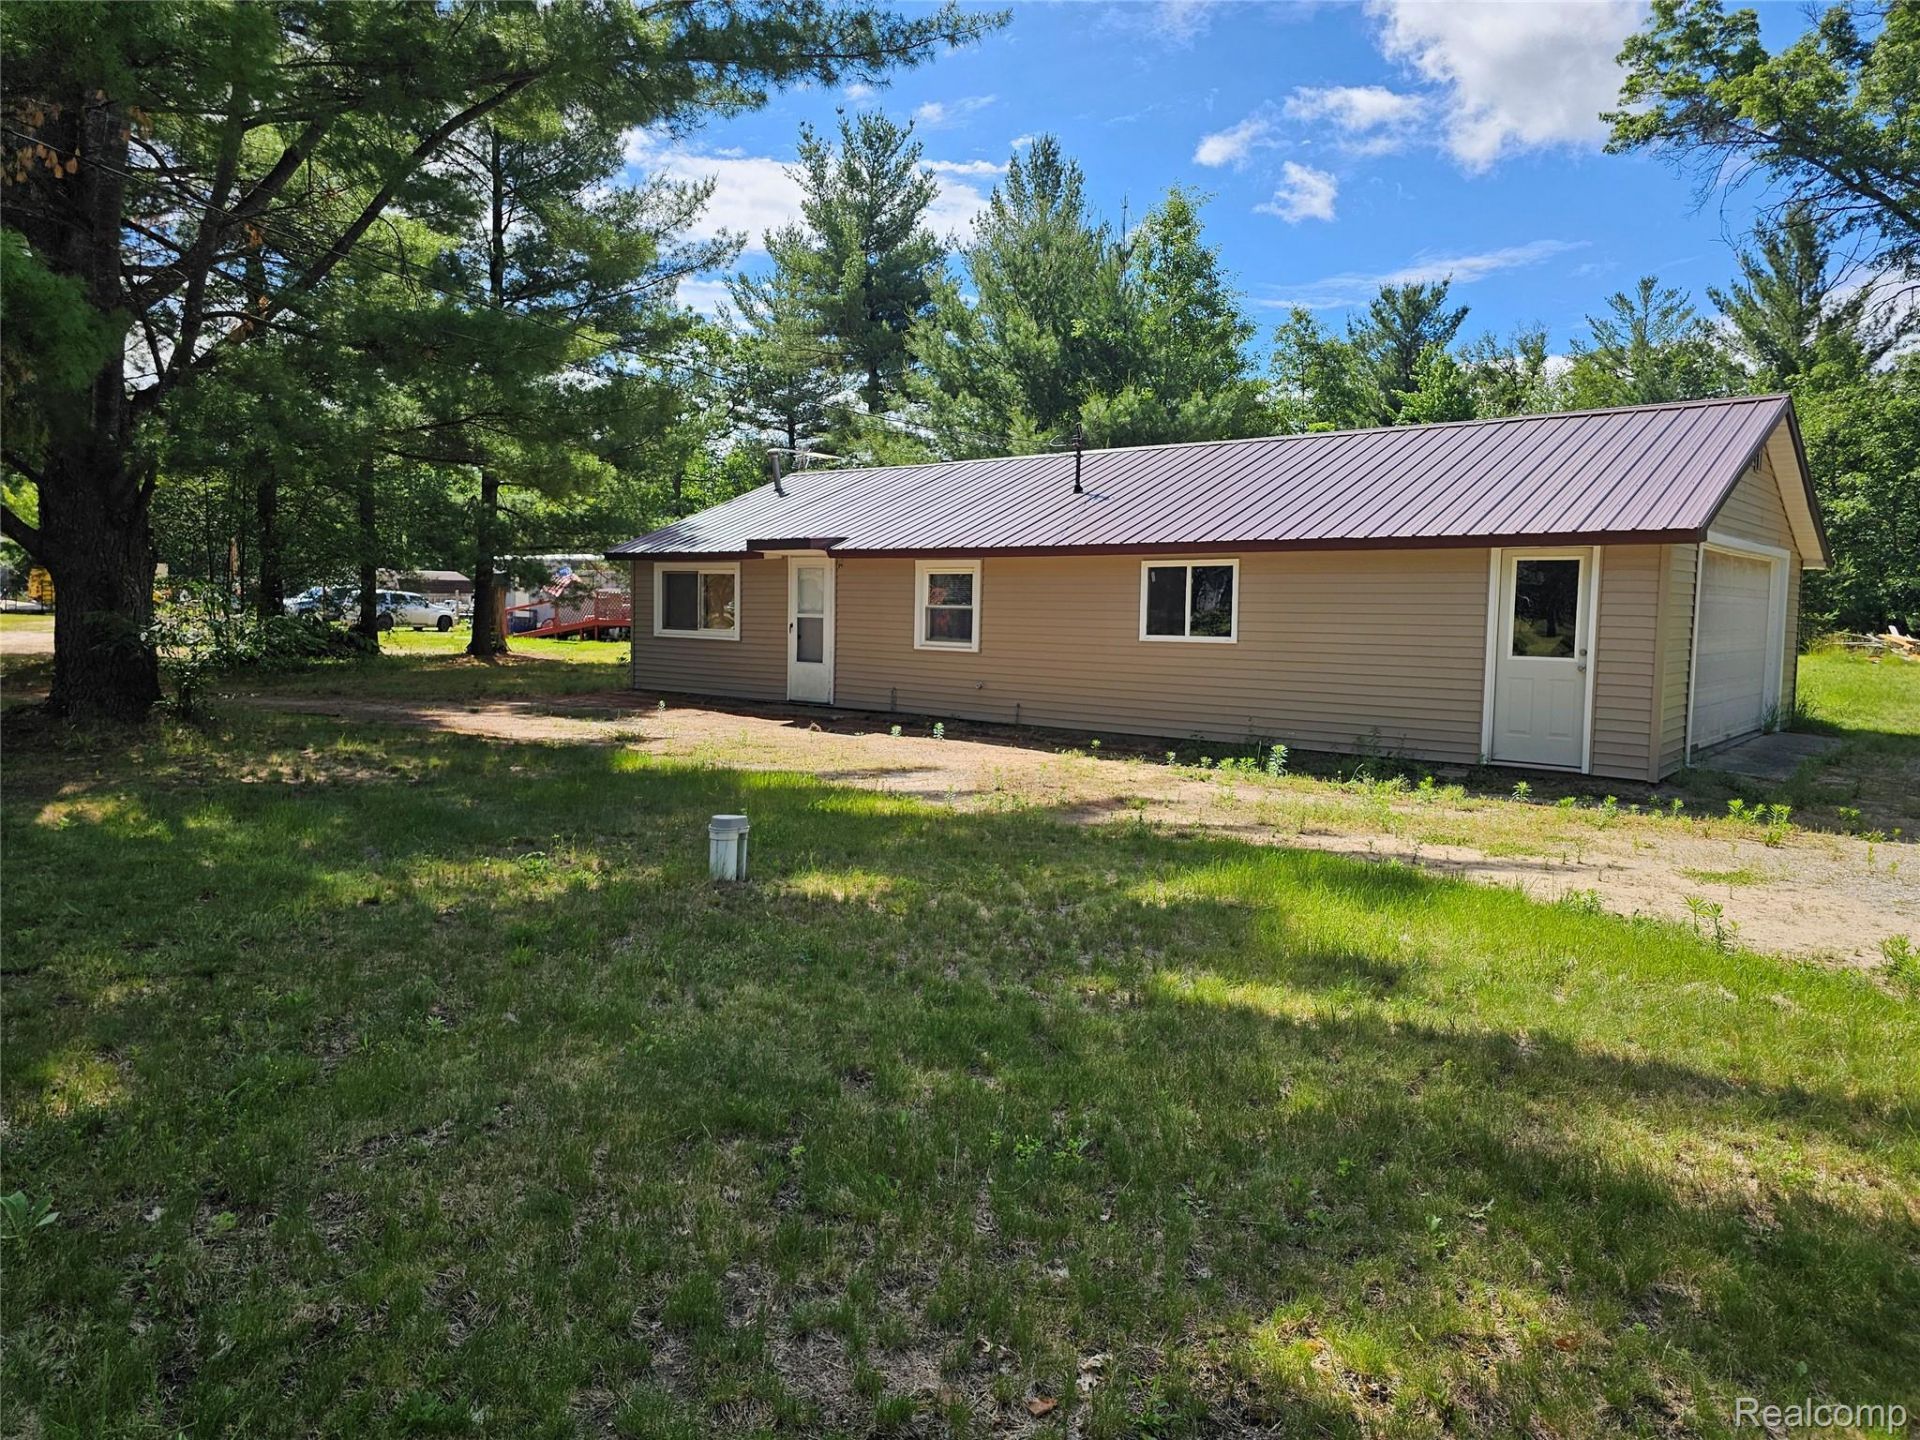
This two bedroom home has a cozy feel, in a quiet neighborhood not far from West Branch. You will find original hard wood flooring throughout most of the home. The kitchen/dining area and living room all flow together. The bonus room, finished garage, is done in knotty pine, and heated which can be a family room, game room, making the square footage of the house 1,152 +/-, the ideas are endless. There is plenty of room on this double lot to add a garage and room for out door entertaining. This home is just short drives to golf courses, dinning, and shopping. The roof, siding, and well are newer. Come check it out, and put your personal stamp on it and make it your own. Call to day for your personal showing.
Property Features
Property Type: Residential - Single Family
Garage: 2.5 car attached
Heating: Natural Gas, Wall Furnace
Home Style: Ranch
Lot Size: 0.20 Acres
Roof Type: Metal
Stories: 1.0
Taxes: $596
Year Built: 9999
Feature Descriptions
Days on Site: 37
Exterior: Vinyl Siding
Laundry: Electric Dryer Hookup, Washer Hookup
Lot Dimensions: 150x119x150x119
Parcel#: 01046016900
Parking: Twoand Half Car Garage, Attached
Parking Notes: Twoand Half Car Garage, Attached
Sewer: Septic Tank
Summer Tax: 90
Water: Well
Winter Tax: 506
Room Sizes
Bath Full: 18 X 5
Bedroom: 8 X 11
Living Room: 23 X 11
Local Schools
School District: WhittemorePrescott
Listed By / Shown By
Listed By
Agency Name: Motivated Real Estate
Agency Phone: 8108345404
Shown By
Agent Name: Carol Griffith
Agent Phone: (810) 227-1016 ext. 203
Agency Title: Griffith Realty

Estimate Your Payment
Estimated Payment
$ 263.38 per month $188.95 Principal & Interest $49.67 Property Tax $24.76 Homeowner's InsuranceChange Payment Information

IDX provided courtesy of Realcomp II Ltd.
©2021 Realcomp II Ltd. Shareholders
Privacy Policy / DMCA Notice / ADA Accessibility


This site is hosted, designed and copyright
© 1994 - 2026 by
Delta Media Group, Inc. -- Patent Pending --
1590 Michael Drive | MLS# 20261075980
This single family home located at 1590 Michael Drive, Mills Township, Mi 48610 is currently listed for sale with an asking price of $84,900. This property was built in 9999 and has 2 bedrooms and 1 full baths with 576 sq. ft. Michael Drive is located in the H O O K S N O R T H W O O D S 4 subdivision within the WhittemorePrescott school district. Search H O O K S N O R T H W O O D S 4 real estate on cgriffith.griffithrealty.com today.