CarolGriffith

BEDS2
BATHS1 full 1 partial
SQUARE FEET1,000
MLS#20261080843
STATUSActive
PROPERTY TYPEResidential - Condominium
SUBDIVISIONT H E C O L O N Y
SCHOOLChippewaValley
Property Description
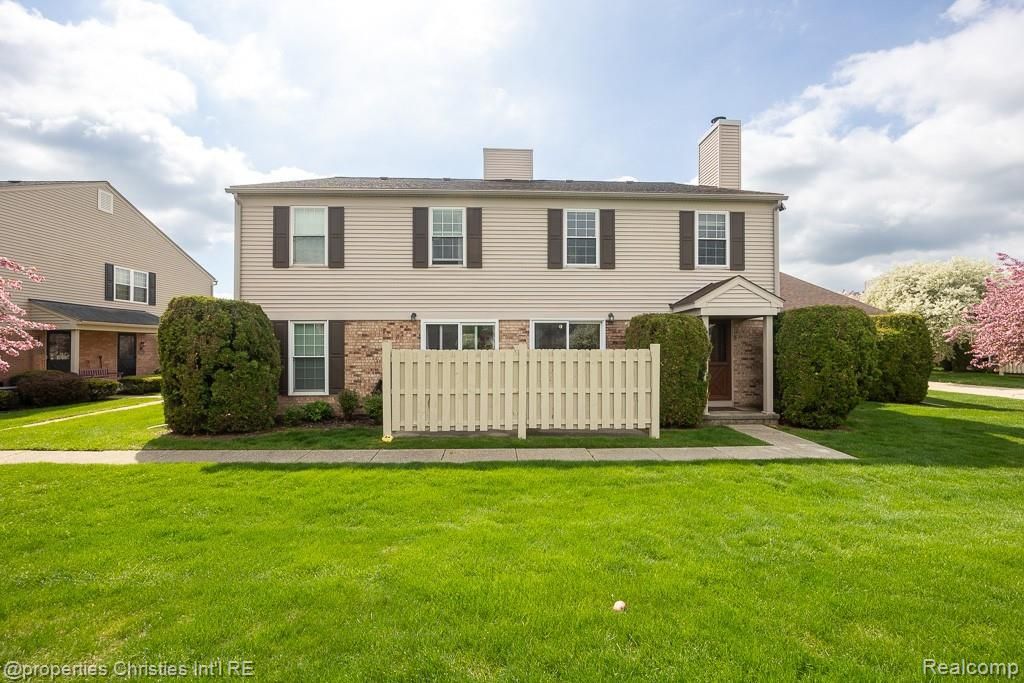
Income-producing investment opportunity in the Colony Condominium Community! Currently tenant-occupied, this 2-bedroom, 1.5-bath townhouse-style condo offers approximately 1,000 square feet of living space, plus a full basement. A gas fireplace anchors the inviting living room, while the dining area opens to a private patio off the kitchen, making it an ideal spot for outdoor relaxation. Ceramic tile details, custom moldings, and a functional layout add character throughout. The full basement provides additional storage and potential for future finished space, while a one-car attached garage and central air add everyday convenience. Stove, refrigerator, dishwasher, washer, and dryer are included. Located near Hall Road and Hayes, this established rental property offers an appealing opportunity to start or expand an investment portfolio! BATVAI
Property Features
Property Type: Residential - Condominium
Basement: Yes
Basement: Unfinished
Cooling: Central Air
Garage: 1 car attached
Heating: Forced Air, Natural Gas
Home Style: Townhouse
Stories: 2.0
Taxes: $2,794
Year Built: 1987
Feature Descriptions
Appliances: Dishwasher, Disposal, Dryer, Free Standing Electric Range, Washer
Days on Site: 14
Exterior: Brick, Vinyl Siding
Fireplace: Gas, Living Room
HOA Fee: 188/ Monthly
Parcel#: 1106127150
Parking: One Car Garage, Attached, Garage Door Opener
Parking Notes: One Car Garage, Attached, Garage Door Opener
Pets Allowed: Call, Number Limit, Size Limit, Yes
Sewer: Public Sewer
Summer Tax: 2004
Utilities: Cable Available
Water: Public
Winter Tax: 790
Room Sizes
Bath Full: 8 X 5
Bath Lav: 4 X 4
Bedroom: 11 X 10
Primary Bedroom: 15 X 11
Dining Room: 8 X 8
Living Room: 18 X 13
Kitchen: 9 X 8
Local Schools
School District: ChippewaValley
Listed By / Shown By
Listed By
Agency Name: @properties Christie's Int'l R.E. Birmingham
Agency Phone: 2488508632
Shown By
Agent Name: Carol Griffith
Agent Phone: (810) 227-1016 ext. 203
Agency Title: Griffith Realty

Estimate Your Payment
Estimated Payment
$ 673.35 per month $389.47 Principal & Interest $232.83 Property Tax $51.04 Homeowner's InsuranceChange Payment Information

IDX provided courtesy of Realcomp II Ltd.
©2021 Realcomp II Ltd. Shareholders
Privacy Policy / DMCA Notice / ADA Accessibility


This site is hosted, designed and copyright
© 1994 - 2026 by
Delta Media Group, Inc. -- Patent Pending --
15900 N Franklin Drive | MLS# 20261080843
This condo located at 15900 N Franklin Drive , Clinton Township, Mi 48038 is currently listed for sale with an asking price of $175,000. This property was built in 1987 and has 2 bedrooms and 1 full and 1 partial baths with 1000 sq. ft. N Franklin Drive is located in the T H E C O L O N Y subdivision within the ChippewaValley school district. Search T H E C O L O N Y real estate on cgriffith.griffithrealty.com today.