CarolGriffith

BEDS2
BATHS2 full
SQUARE FEET1,849
MLS#20261079791
STATUSActive
PROPERTY TYPEResidential - Single Family
SCHOOLMartin
Property Description
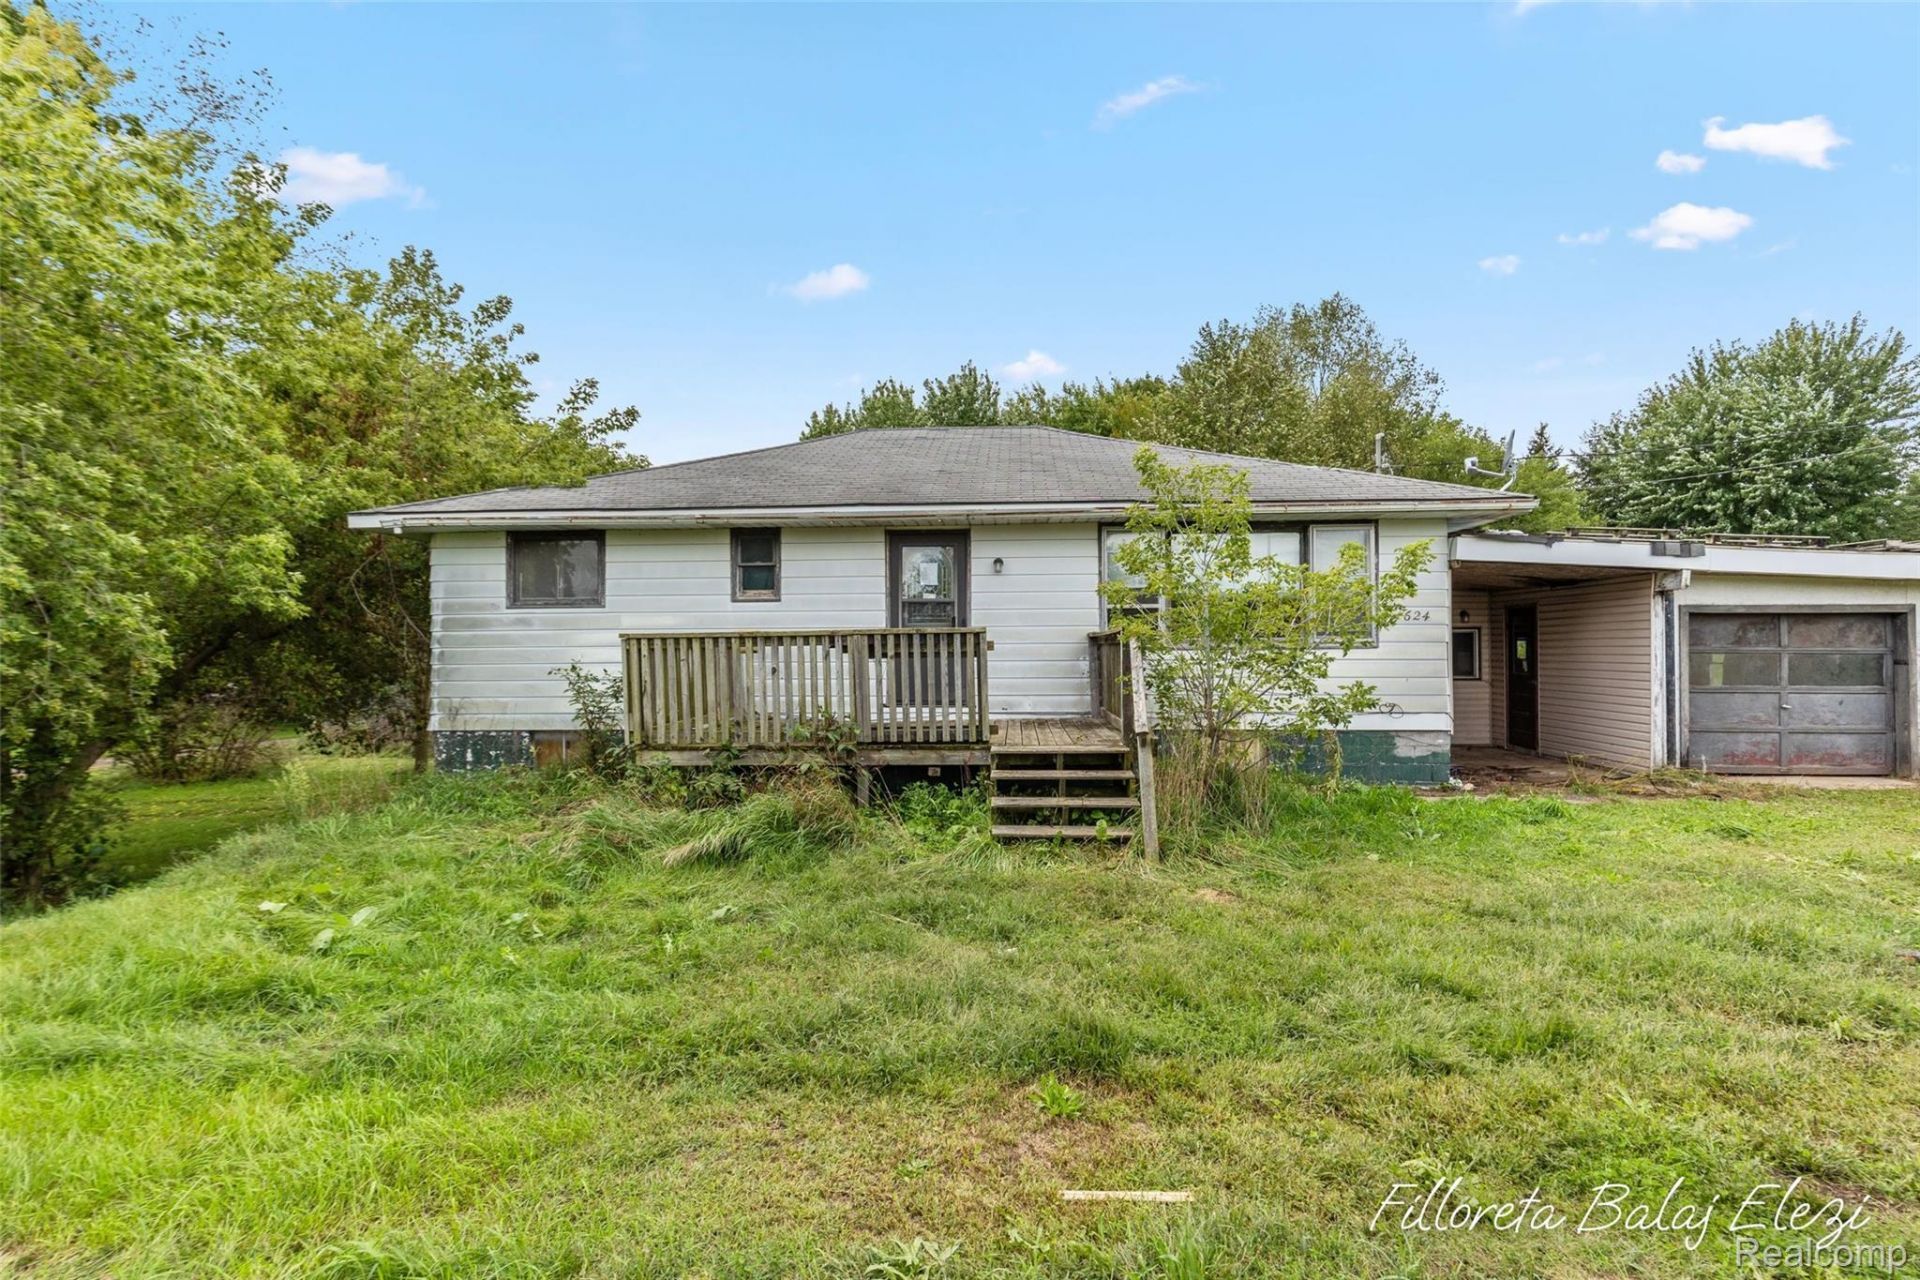
Calling all investors, contractors, and buyers with vision! 1624 5th Street in Martin offers a solid footprint and serious potential for someone ready to roll up their sleeves. The main level features original hardwood floors in a spacious living room with large picture windows overlooking the countryside, an eat-in kitchen with breakfast bar, a dining area with a pellet stove, and a full bath. The walkout lower level is set up like a second living space, with its own exterior entrance, a second kitchen area, additional rooms, and a bath, making it a natural fit for multigenerational living or extended guests once it's brought back to life. Portions of the lower level are finished, but it needs extensive work throughout. The home also offers an attached garage, a back deck, and a sunroom off the rear. This is a major fixer-upper with plenty of room to add value. Estate sale; property is being sold AS IS with no repairs, warranties, or seller disclosures. Buyer to verify all information.
Property Features
Property Type: Residential - Single Family
Basement: Yes
Basement: Bath Stubbed, Full, Partially Finished, Walk Out Access
Garage: 2 car attached
Heating: Forced Air, Natural Gas
Home Style: Ranch
Lot Size: 0.69 Acres
Stories: 1.0
Taxes: $1,877
Year Built: 1958
Feature Descriptions
Days on Site: 25
Exterior: Vinyl Siding
Lot Dimensions: 140.62X214.5
Parcel#: 1502201800
Parking: Two Car Garage, Attached
Parking Notes: Two Car Garage, Attached
Sewer: Septic Tank
Summer Tax: 640.8
Water: Well
Winter Tax: 1236.89
Room Sizes
Kitchen2nd: 13 X 13
Family Room: 14 X 14
Fle X Room: 12 X 13
Living Room: 23 X 14
Bath Full: 8 X 13
Bedroom: 9 X 14
Kitchen: 18 X 14
Breakfast Nook Room: 10 X 9
Laundry: 5 X 4
Mud Room: 8 X 16
Local Schools
School District: Martin
Listed By / Shown By
Listed By
Agency Name: EXP Realty Main
Agency Phone: 8885017085
Shown By
Agent Name: Carol Griffith
Agent Phone: (810) 227-1016 ext. 203
Agency Title: Griffith Realty

Estimate Your Payment
Estimated Payment
$ 533.75 per month $333.61 Principal & Interest $156.42 Property Tax $43.72 Homeowner's InsuranceChange Payment Information

IDX provided courtesy of Realcomp II Ltd.
©2021 Realcomp II Ltd. Shareholders
Privacy Policy / DMCA Notice / ADA Accessibility


This site is hosted, designed and copyright
© 1994 - 2026 by
Delta Media Group, Inc. -- Patent Pending --
1624 5th Street | MLS# 20261079791
This single family home located at 1624 5th Street, Martin Township, Mi 49070 is currently listed for sale with an asking price of $149,900. This property was built in 1958 and has 2 bedrooms and 2 full baths with 1849 sq. ft. 5th Street is located within the Martin school district. Search Martin Township real estate on cgriffith.griffithrealty.com today.