CarolGriffith

BEDS3
BATHS1 full 1 partial
SQUARE FEET1,111
MLS#20261045792
STATUSPending
PROPERTY TYPEResidential - Condominium
SUBDIVISIONPepper Tree Club Condos 9
SCHOOLLansing
Property Description
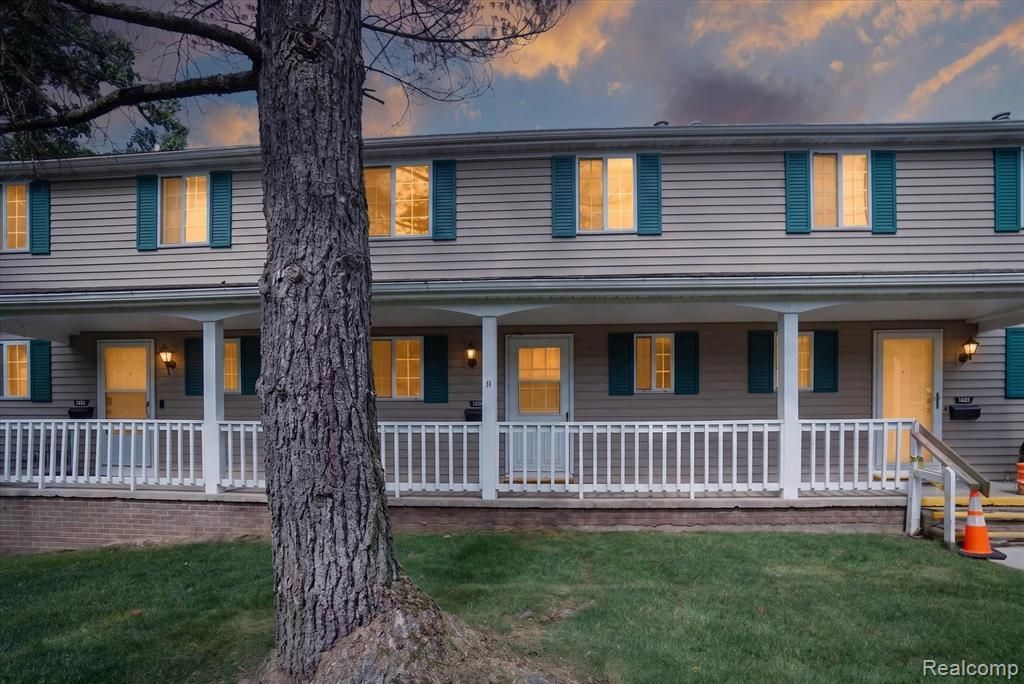
Great floor plan on this multi-level condo. Kitchen, dining room and living room all open and nice size. Slider door opens to a balcony on the main floor, great for morning coffee. Main floor half bath, with ceramic tile floor. Walk up the stairs to the second floor that features three nice size bedrooms and a full bathroom. Primary bedroom has hardwood flooring, the other two may have it under the carpet. Partially finished basement with a large family room that has walkout door to fenced backyard with patio area. Garage is past the house, first garage door on the left.
Property Features
Property Type: Residential - Condominium
Basement: Partially Finished, Walk-Out Access
Cooling: Central Air
Fenced: Yes
Fuel Type: Natural Gas
Garage: 1
Heating: Forced Air
Home Style: Colonial
Year Built: 1974
Amenities
Fenced
Appliances
Dishwasher
Free-Standing Gas Range
Free-Standing Refrigerator
Feature Descriptions
Architecture: Colonial
Days on Site: 34
Exterior: Wood
Foundation: Basement
Garage/Parking: Detached
Homeowners Association Fee: $354 (Monthly)
Lower Level Finished Sqft: 350
Parking Notes: Detached
Road Frontage: Paved
Summer Tax: $1163.0000
Water Heater: Natural Gas
Winter Tax: $1391.0000
Room Sizes
Kitchen: Level - First/Entry
Dining Room: Level - First/Entry
Living Room: Level - First/Entry
Bath - Lav: Level - First/Entry
Bedroom - Primary: Level - Second
Bedroom: Level - Second
Bedroom: Level - Second
Bath - Full: Level - Second
Family Room: Level - Basement
Game Room: Level - Basement
Local Schools
School District: Lansing
Listed By / Shown By
Listed By
Agency Name: Braxton Brokers & Associates Real Estate
Agency Phone: (810) 796-2949
Shown By
Agent Name: Carol Griffith
Agent Phone: (810) 227-1016 ext. 203
Agency Title: Griffith Realty

Estimate Your Payment
Estimated Payment
$ 352.16 per month $311.36 Principal & Interest $0.00 Property Tax (data not provided by mls) $40.80 Homeowner's InsuranceChange Payment Information

IDX provided courtesy of Realcomp II Ltd.
©2021 Realcomp II Ltd. Shareholders
Privacy Policy / DMCA Notice / ADA Accessibility


This site is hosted, designed and copyright
© 1994 - 2026 by
Delta Media Group, Inc. -- Patent Pending --
1624 Peppertree Lane | MLS# 20261045792
This condo located at 1624 Peppertree Lane, Lansing Charter Township, MI 48912 is currently listed for sale with an asking price of $139,900. This property was built in 1974 and has 3 bedrooms and 1 full and 1 partial baths with 1111 sq. ft. Peppertree Lane is located in the Pepper Tree Club Condos 9 subdivision within the Lansing school district. Search Pepper Tree Club Condos 9 real estate on cgriffith.griffithrealty.com today.