CarolGriffith

BEDS7
BATHS4 full 2 partial
SQUARE FEET3,030
MLS#20261052733
STATUSActive
PROPERTY TYPEResidential - Single Family
SUBDIVISIONSuprvrs 2 - Hazel Park
SCHOOLHazel Park
Property Description
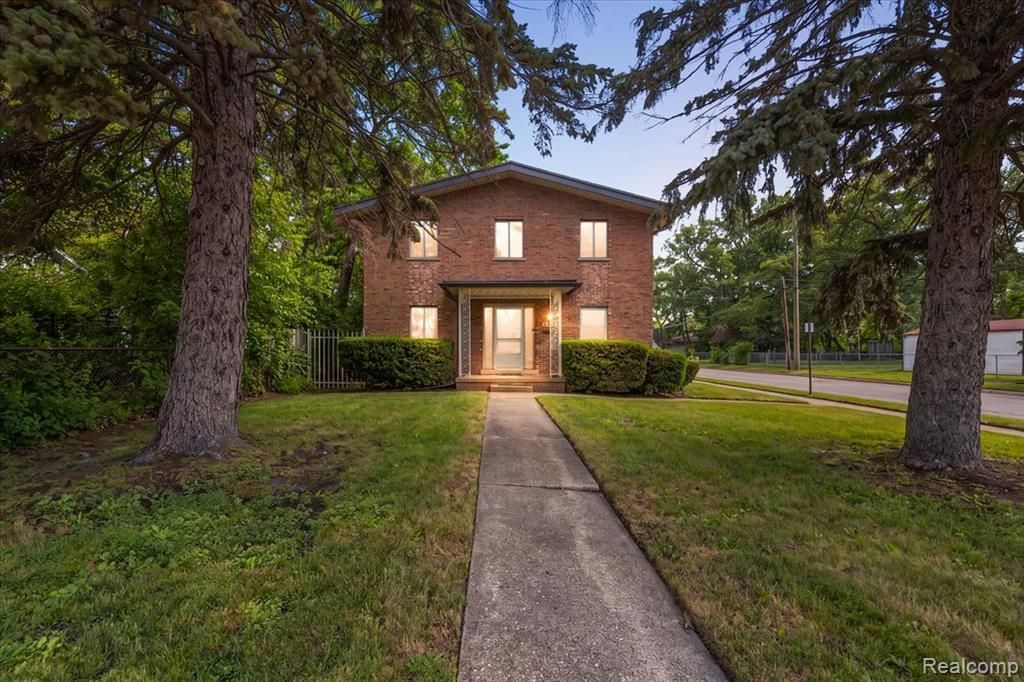
One of a kind property that has many potential uses! Welcome to this Unique, multi-level Hazel Park home that redefines spacious living. Boasting an incredible dual primary suite layout—with one full suite on the main level and a second on the upper level—this home offers unmatched flexibility for multi-generational living, a growing household, or a lucrative investment opportunity. The main floor features a sprawling great room, a spacious kitchen, an additional secondary bedroom, and two dedicated office spaces perfect for working from home. Head upstairs to find the second primary suite alongside four more generously sized bedrooms and two additional full baths. Need more space? The full basement includes a separate storage area to handle all your needs. Complete with a rare attached 3-car garage, a newer furnace, and meticulous maintenance throughout, this expansive property is a rare find with endless possibilities. Don't miss out!
Property Features
Property Type: Residential - Single Family
Basement: Unfinished
Cooling: Central Air
Fenced: Yes
Fuel Type: Natural Gas
Garage: 3 car attached
Heating: Forced Air
Home Style: Colonial
Lot Size: 0.61 Acres
Year Built: 1964
Amenities
Fenced
Appliances
Dishwasher
Disposal
Dryer
Free-Standing Electric Range
Free-Standing Refrigerator
Microwave
Feature Descriptions
Architecture: Colonial
Days on Site: 13
Exterior: Brick
Foundation: Basement
Frontage Feet: 49
Garage/Parking: Electricity, Door Opener, Attached, Garage Faces Rear
Lot Dimensions: 0.61 Acre(s)
Parking Notes: Electricity, Door Opener, Attached, Garage Faces Rear
Road Frontage: Paved
Summer Tax: $0.0000
Water Heater: Natural Gas
Winter Tax: $0.0000
Local Schools
School District: Hazel Park
Listed By / Shown By
Listed By
Agency Name: DOBI Real Estate
Agency Phone: (248) 385-3350
Shown By
Agent Name: Carol Griffith
Agent Phone: (810) 227-1016 ext. 203
Agency Title: Griffith Realty

Estimate Your Payment
Estimated Payment
$ 1,006.64 per month $890.00 Principal & Interest $0.00 Property Tax (data not provided by mls) $116.64 Homeowner's InsuranceChange Payment Information

IDX provided courtesy of Realcomp II Ltd.
©2021 Realcomp II Ltd. Shareholders
Privacy Policy / DMCA Notice / ADA Accessibility


This site is hosted, designed and copyright
© 1994 - 2026 by
Delta Media Group, Inc. -- Patent Pending --
1631 E Elza Avenue | MLS# 20261052733
This single family home located at 1631 E Elza Avenue, Hazel Park, MI 48030 is currently listed for sale with an asking price of $399,900. This property was built in 1964 and has 7 bedrooms and 4 full and 2 partial baths with 3030 sq. ft. E Elza Avenue is located in the Suprvrs 2 - Hazel Park subdivision within the Hazel Park school district. Search Suprvrs 2 - Hazel Park real estate on cgriffith.griffithrealty.com today.