CarolGriffith

BEDS4
BATHS1 full 1 partial
SQUARE FEET2,170
MLS#20261086181
STATUSActive
PROPERTY TYPEResidential - Single Family
SUBDIVISIONM C I N T Y R E P A R K
SCHOOLDetroit
Property Description
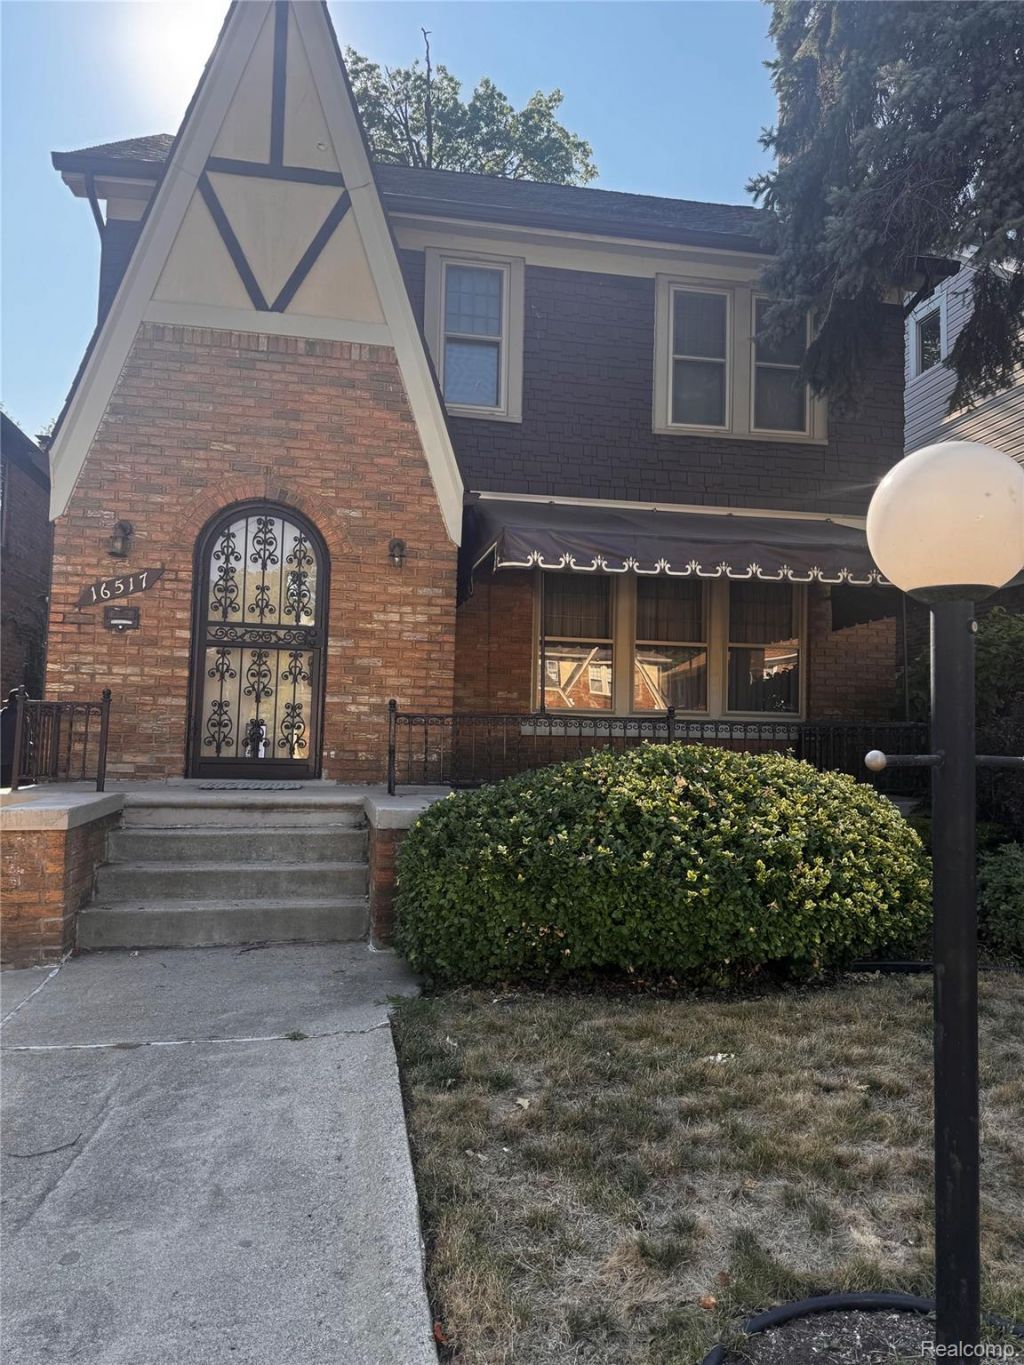
16517 Cherrylawn Street, Detroit Welcome to this beautifully updated 4-bedroom, 1.5-bath home offering approximately 1,800 square feet in Detroit's Marygrove community. A distinctive brick exterior and arched entry introduce the timeless character found throughout. Recent improvements include a new roof, new electrical, new plumbing, new windows, new sinks, new carpet, and fresh paint.The updated kitchen features shaker-style cabinetry, attractive countertops, and ample storage. Inviting living and dining areas provide space for everyday comfort and entertaining. A bright, window-lined room offers flexibility for a home office or reading retreat. Classic architectural details and refreshed interiors make this home an appealing blend of character and modern convenience. Schedule your private showing today!
Property Features
Property Type: Residential - Single Family
Basement: Yes
Basement: Partially Finished
Garage: 2
Heating: Natural Gas, Radiant
Home Style: Colonial
Lot Size: 0.10 Acres
Roof Type: Asphalt
Stories: 2.0
Taxes: $1,197
Year Built: 1928
Amenities
Entrance Foyer
Awnings
Balcony
Feature Descriptions
Appliances: Dishwasher, Free Standing Electric Oven, Free Standing Refrigerator, Microwave
Days on Site: 2
Exterior: Brick, Vinyl Siding, Wood Siding
Fireplace: Living Room, Wood Burning
Lot Dimensions: 35X123
Parcel#: W16I033300S
Parking: Two Car Garage, Detached
Parking Notes: Two Car Garage, Detached
Patio/Porch: Covered, Porch
Security: yes
Security: Security System Owned
Sewer: Public Sewer
Summer Tax: 1062
Water: Public
Window: EnergyStarQualifiedWindows
Winter Tax: 135
Room Sizes
Primary Bedroom: 12 X 16
Bedroom: 11 X 10
Primary Bathroom: 9 X 7
Bath Lav: 4 X 9
Breakfast Nook Room: 5 X 7
Kitchen: 9 X 8
Dining Room: 19 X 15
Living Room: 16 X 10
Library: 8 X 6
Local Schools
School District: Detroit
Listed By / Shown By
Listed By
Agency Name: Luxury Homes Properties
Agency Phone: 3134050214
Shown By
Agent Name: Carol Griffith
Agent Phone: (810) 227-1016 ext. 203
Agency Title: Griffith Realty

Estimate Your Payment
Estimated Payment
$ 725.28 per month $553.05 Principal & Interest $99.75 Property Tax $72.48 Homeowner's InsuranceChange Payment Information

IDX provided courtesy of Realcomp II Ltd.
©2021 Realcomp II Ltd. Shareholders
Privacy Policy / DMCA Notice / ADA Accessibility


This site is hosted, designed and copyright
© 1994 - 2026 by
Delta Media Group, Inc. -- Patent Pending --
16517 Cherrylawn Street | MLS# 20261086181
This single family home located at 16517 Cherrylawn Street, Detroit, Mi 48221 is currently listed for sale with an asking price of $248,500. This property was built in 1928 and has 4 bedrooms and 1 full and 1 partial baths with 2170 sq. ft. Cherrylawn Street is located in the M C I N T Y R E P A R K subdivision within the Detroit school district. Search M C I N T Y R E P A R K real estate on cgriffith.griffithrealty.com today.