CarolGriffith

BEDS5
BATHS3 full 1 partial
SQUARE FEET2,935
MLS#20261075510
STATUSActive
PROPERTY TYPEResidential - Single Family
SUBDIVISIONR O S E D A L E P A R K S U B 3
SCHOOLDetroit
Property Description
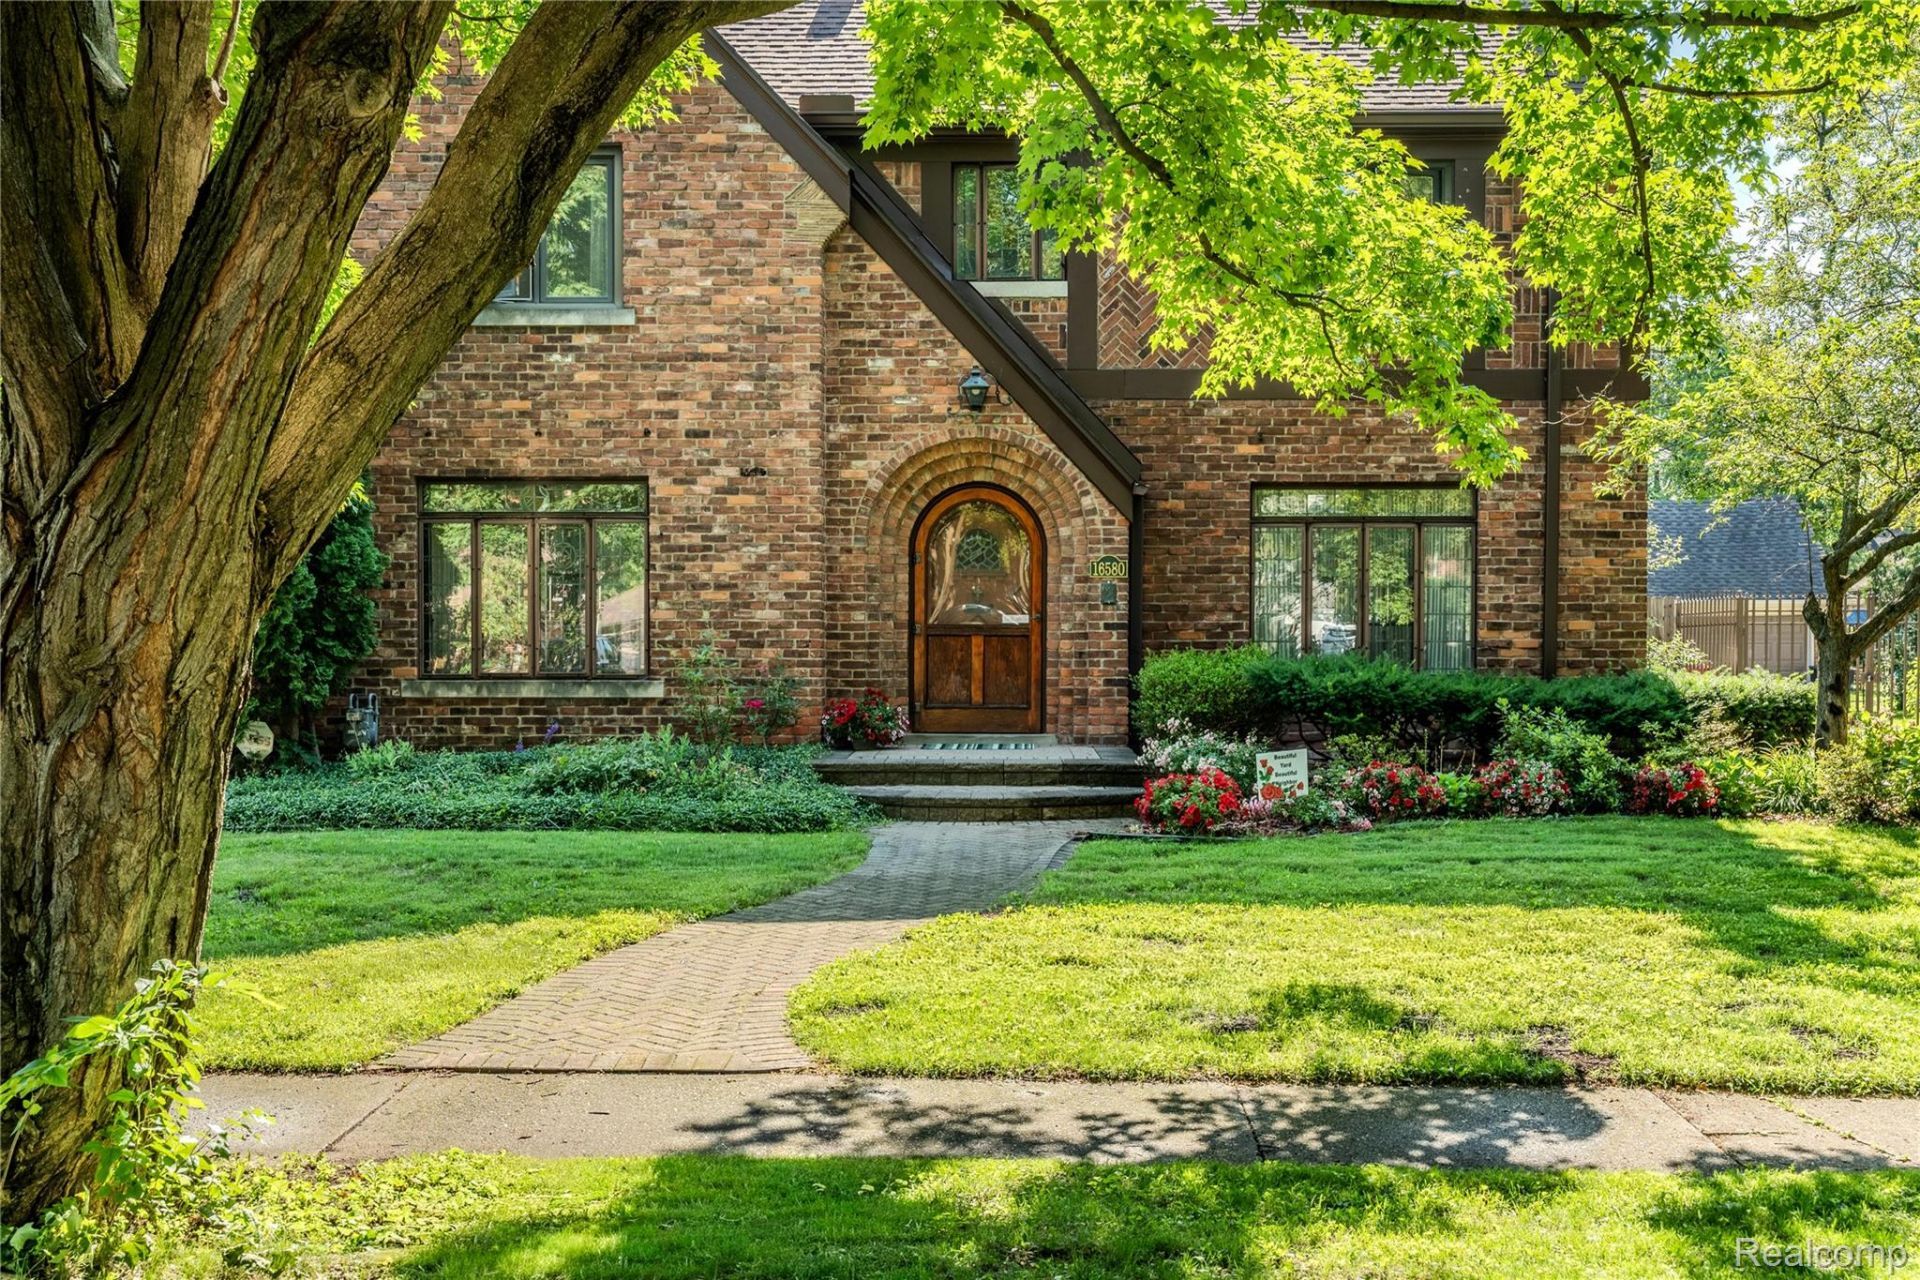
This is a rare opportunity to own a house that has not been for sale for 39 years! The curb appeal of this brick tudor, highlighted by beautiful stained-glass windows, is only the beginning when it comes to the charm of this North Rosedale gem. You will be amazed at the care the owners have invested in maintaining the original craftsmanship of the architectural details throughout the house. Stunning built-in cabinets with leaded glass windows, built-in functional radiators, and original plaster crown-moldings elevate the dining and living rooms into elegant spaces and the large kitchen has been updated with an island that makes it the gathering place for all your parties. The woodwork is equally impressive from the baseboards and trim, to the hardwood floors, to the wood paneled study, to the solid wood doors with original hardware. It is rare to find functioning windows in a house of this vintage, but attention to this detail has not been missed in this 5 bed, 3.1 bath beauty. Recent significant updates include a new roof in 2017 and a new boiler in 2018. Don't miss the chance to become the next steward of this Detroit treasure!
Property Features
Property Type: Residential - Single Family
Basement: Yes
Basement: Partially Finished
Cooling: Ceiling Fans, Wall Units
Garage: 2
Heating: Natural Gas, Radiant
Home Style: Tudor
Lot Size: 0.19 Acres
Roof Type: Asphalt
Stories: 3.0
Taxes: $4,288
Year Built: 1931
Feature Descriptions
Appliances: Built In Electric Oven, Dishwasher, Dryer, Electric Cooktop, Free Standing Refrigerator, Washer
Days on Site: 38
Exterior: Brick, Stone, Wood Siding
Fireplace: Basement, Living Room
HOA Fee: 75/ Annually
Lot Dimensions: 60X140
Parcel#: W22I093070S
Parking: Two Car Garage, Detached
Parking Notes: Two Car Garage, Detached
Sewer: Public Sewer
Summer Tax: 2597
Water: Public
Winter Tax: 1691
Room Sizes
Kitchen: 18 X 14
Dining Room: 13 X 13
Other: 6 X 5
Living Room: 25 X 14
Library: 14 X 10
Bath Lav: 4 X 3
Three Season Room: 21 X 12
Primary Bedroom: 18 X 13
Bath Dual Entry: 7 X 6
Bedroom: 18 X 11
Bath Full: 12 X 5
Local Schools
School District: Detroit
Listed By / Shown By
Listed By
Agency Name: EXP Realty The Perna Team
Agency Phone: 8885017085
Shown By
Agent Name: Carol Griffith
Agent Phone: (810) 227-1016 ext. 203
Agency Title: Griffith Realty

Estimate Your Payment
Estimated Payment
$ 1,313.88 per month $845.72 Principal & Interest $357.33 Property Tax $110.83 Homeowner's InsuranceChange Payment Information

IDX provided courtesy of Realcomp II Ltd.
©2021 Realcomp II Ltd. Shareholders
Privacy Policy / DMCA Notice / ADA Accessibility


This site is hosted, designed and copyright
© 1994 - 2026 by
Delta Media Group, Inc. -- Patent Pending --
16580 Westmoreland Road | MLS# 20261075510
This single family home located at 16580 Westmoreland Road, Detroit, Mi 48219 is currently listed for sale with an asking price of $380,000. This property was built in 1931 and has 5 bedrooms and 3 full and 1 partial baths with 2935 sq. ft. Westmoreland Road is located in the R O S E D A L E P A R K S U B 3 subdivision within the Detroit school district. Search R O S E D A L E P A R K S U B 3 real estate on cgriffith.griffithrealty.com today.