CarolGriffith

BEDS4
BATHS2 full 1 partial
SQUARE FEET2,426
MLS#20261055737
STATUSActive
PROPERTY TYPEResidential - Single Family
SUBDIVISIONMaple Farms Condo
SCHOOLHowell
Property Description
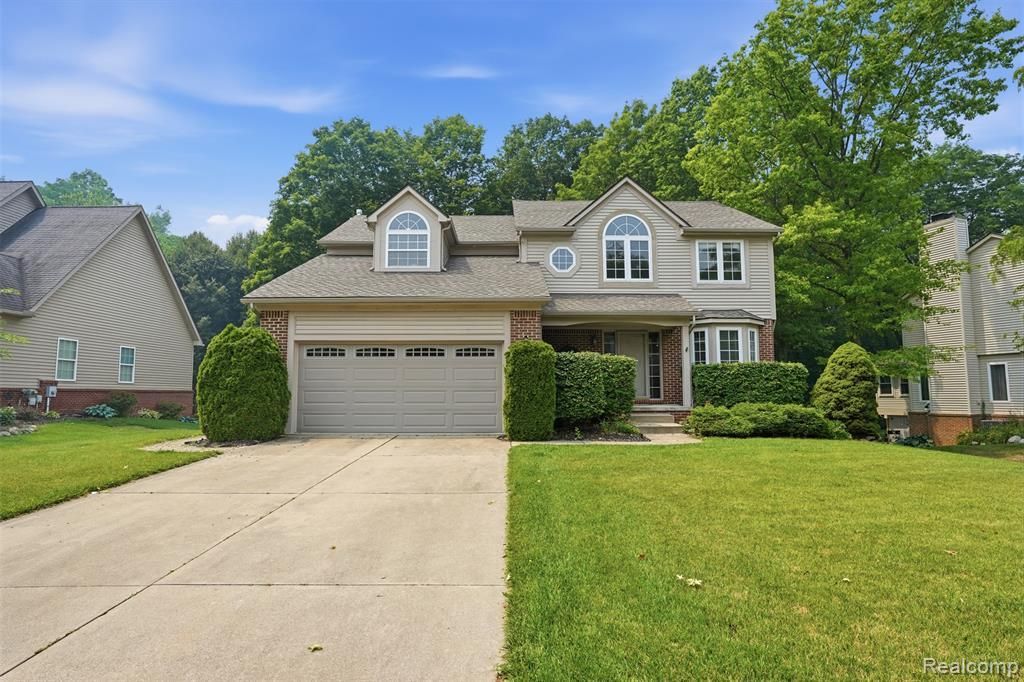
Nestled in Howell, 170 Fairhill Way combines brick charm with modern livability. Built in 2002 and spanning 2,426 square feet, this home welcomes you with curb appeal and a sense of pride in ownership from the moment you approach. You’ll enter a graceful foyer with a cathedral ceiling that opens to a bright kitchen featuring a generous island, granite counters, and stainless steel appliances, all anchored by solid oak flooring. The adjoining family room centers on a cozy fireplace, while a first-floor half bath and laundry add everyday convenience. A library room and a flexible bonus space offer quiet study, home office, or playroom options. Upstairs, the primary suite is a private retreat with a luxurious ensuite—Jacuzzi tub, separate shower, dual vanities, and two walk-in closets. Three additional bedrooms share a full bath, while the finished basement expands living, storage, and entertaining space. Outdoor living is ready for moments around the brick paver patio and fire pit. Notable upgrades include a brand-new roof (2025) and a subsurface deck (2025), both enhancing longevity and enjoyment. The brick exterior provides easy maintenance, and the 2-car attached garage adds practical storage for vehicles and gear. All Data And Measurements Provided Are Estimates And Deemed Reliable but Not Guaranteed. Buyer & Their Agent Are To Verify All Information. All Showings To Be Accompanied By A Licensed Real Estate Agent.
Property Features
Property Type: Residential - Single Family
Basement: Finished
Fuel Type: Natural Gas
Garage: 2 car attached
Heating: ENERGY STAR® Qualified Furnace Equipment, Forc
Home Style: Colonial
Lot Size: 94X60X135X126
Year Built: 2002
Feature Descriptions
Architecture: Colonial
Exterior: Brick
Fireplace Location: Family Room
Foundation: Basement
Frontage Feet: 94
Garage/Parking: Attached
Homeowners Association Fee: $400 (Annually)
Interior: Entrance Foyer, Jetted Tub
Lot Dimensions: 94X60X135X126
Lower Level Finished Sqft: 1191
Parking Notes: Attached
Road Frontage: Paved, Pub. Sidewalk
Summer Tax: $2566.0000
Winter Tax: $1288.0000
Room Sizes
Living Room: Level - First/Entry
Dining Room: Level - First/Entry
Kitchen: Level - First/Entry
Family Room: Level - First/Entry
Laundry Area/Room: Level - First/Entry
Breakfast Nook/Room: Level - First/Entry
Bedroom: Level - Second
Bedroom: Level - Second
Bedroom: Level - Second
Bedroom: Level - Second
Bath - Full: Level - Second
Bath - Full: Level - Second
Bath - Lav: Level - First/Entry
Local Schools
School District: Howell
Listed By / Shown By
Listed By
Agency Name: Keller Williams Legacy
Agency Phone: (313) 752-0000
Shown By
Agent Name: Carol Griffith
Agent Phone: (810) 227-1016 ext. 203
Agency Title: Griffith Realty

Estimate Your Payment
Estimated Payment
$ 1,384.23 per month $1,223.84 Principal & Interest $0.00 Property Tax (data not provided by mls) $160.39 Homeowner's InsuranceChange Payment Information

IDX provided courtesy of Realcomp II Ltd.
©2021 Realcomp II Ltd. Shareholders
Privacy Policy / DMCA Notice / ADA Accessibility


This site is hosted, designed and copyright
© 1994 - 2026 by
Delta Media Group, Inc. -- Patent Pending --
170 Fairhill Way | MLS# 20261055737
This single family home located at 170 Fairhill Way, Marion Township, MI 48843 is currently listed for sale with an asking price of $549,900. This property was built in 2002 and has 4 bedrooms and 2 full and 1 partial baths with 2426 sq. ft. Fairhill Way is located in the Maple Farms Condo subdivision within the Howell school district. Search Maple Farms Condo real estate on cgriffith.griffithrealty.com today.