CarolGriffith

BEDS3
BATHS2 full
SQUARE FEET1,530
MLS#20261050382
STATUSPending
PROPERTY TYPEResidential - Single Family
SCHOOLAnn Arbor
Property Description
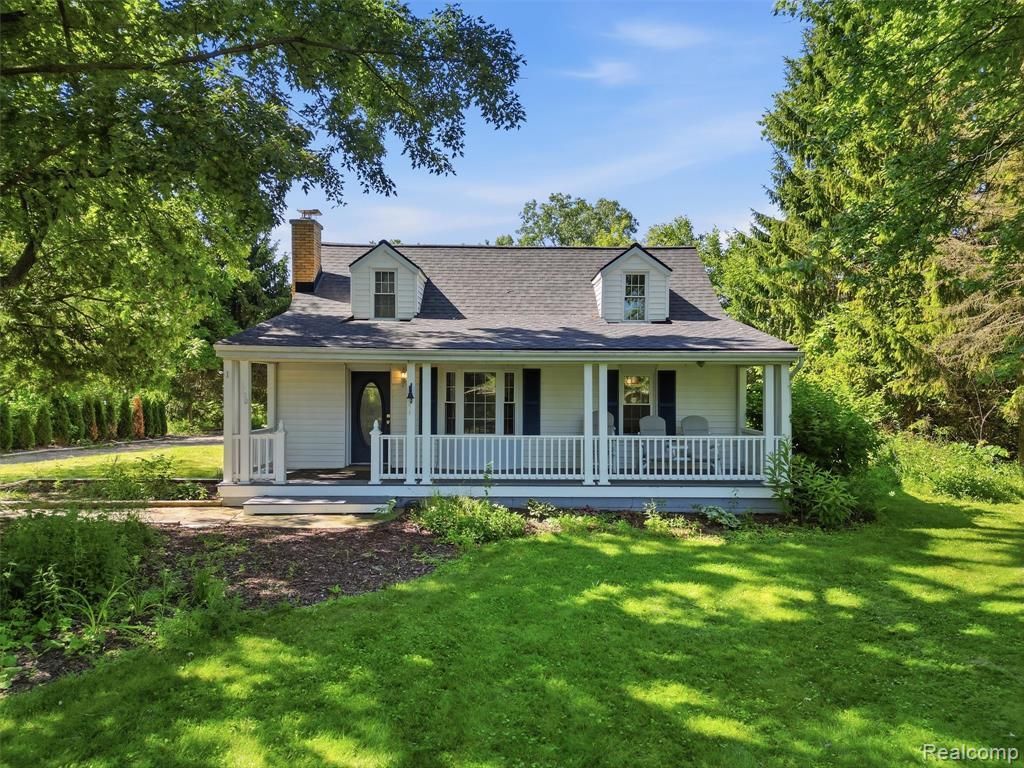
Set on a peaceful one-acre lot surrounded by mature trees, this charming 3-bedroom, 2-bath Cape Cod offers the perfect blend of character, comfort, and privacy. A welcoming covered front porch and spacious decks provide great spaces to relax and enjoy the natural setting. Inside, the bright, open living room is filled with natural light and centered around a cozy fireplace, creating an inviting gathering space. The roomy kitchen features stainless steel appliances, generous cabinet space, and an easy flow into the main living areas. A main-floor primary bedroom and convenient main-floor laundry offer the ease of first-floor living, while two additional bedrooms upstairs provide space for family, guests, or a home office. Outside, you'll find even more to appreciate with a small barn and greenhouse, offering endless possibilities for hobbies, gardening, or extra storage. Recent updates include a new well, new sump pump, fresh paint and carpeting, and a roof that is just three years old, providing added peace of mind. An attached two-car garage completes this well-rounded property, offering country living with room to enjoy both inside and out.
Property Features
Property Type: Residential - Single Family
Cooling: Central Air
Fuel Type: Natural Gas
Garage: 2 car attached
Heating: Forced Air
Home Style: Cape Cod
Lot Size: 1.06 Acres
Year Built: 1978
Feature Descriptions
Architecture: Cape Cod
Days on Site: 11
Exterior: Vinyl
Fireplace Location: Living Room
Foundation: Crawl
Frontage Feet: 91
Garage/Parking: Attached
Lot Dimensions: 1.06 Acre(s)
Parking Notes: Attached
Road Frontage: Gravel
Summer Tax: $3700.0000
Winter Tax: $1880.0000
Local Schools
School District: Ann Arbor
Listed By / Shown By
Listed By
Agency Name: Wentworth Real Estate Group
Agency Phone: (810) 955-6600
Shown By
Agent Name: Carol Griffith
Agent Phone: (810) 227-1016 ext. 203
Agency Title: Griffith Realty

Estimate Your Payment
Estimated Payment
$ 1,220.86 per month $1,079.40 Principal & Interest $0.00 Property Tax (data not provided by mls) $141.46 Homeowner's InsuranceChange Payment Information

IDX provided courtesy of Realcomp II Ltd.
©2021 Realcomp II Ltd. Shareholders
Privacy Policy / DMCA Notice / ADA Accessibility


This site is hosted, designed and copyright
© 1994 - 2026 by
Delta Media Group, Inc. -- Patent Pending --
1700 Warren Road | MLS# 20261050382
This single family home located at 1700 Warren Road, Ann Arbor Township, MI 48105 is currently listed for sale with an asking price of $484,999. This property was built in 1978 and has 3 bedrooms and 2 full baths with 1530 sq. ft. Warren Road is located within the Ann Arbor school district. Search Ann Arbor Township real estate on cgriffith.griffithrealty.com today.