CarolGriffith

BEDS5
BATHS3 full 1 partial
SQUARE FEET4,420
MLS#20261083083
STATUSActive
PROPERTY TYPEResidential - Single Family
SUBDIVISIONP A I N T C R E E K C O U N T R Y C L U B O C C P N 1184
SCHOOLLakeOrion
Property Description
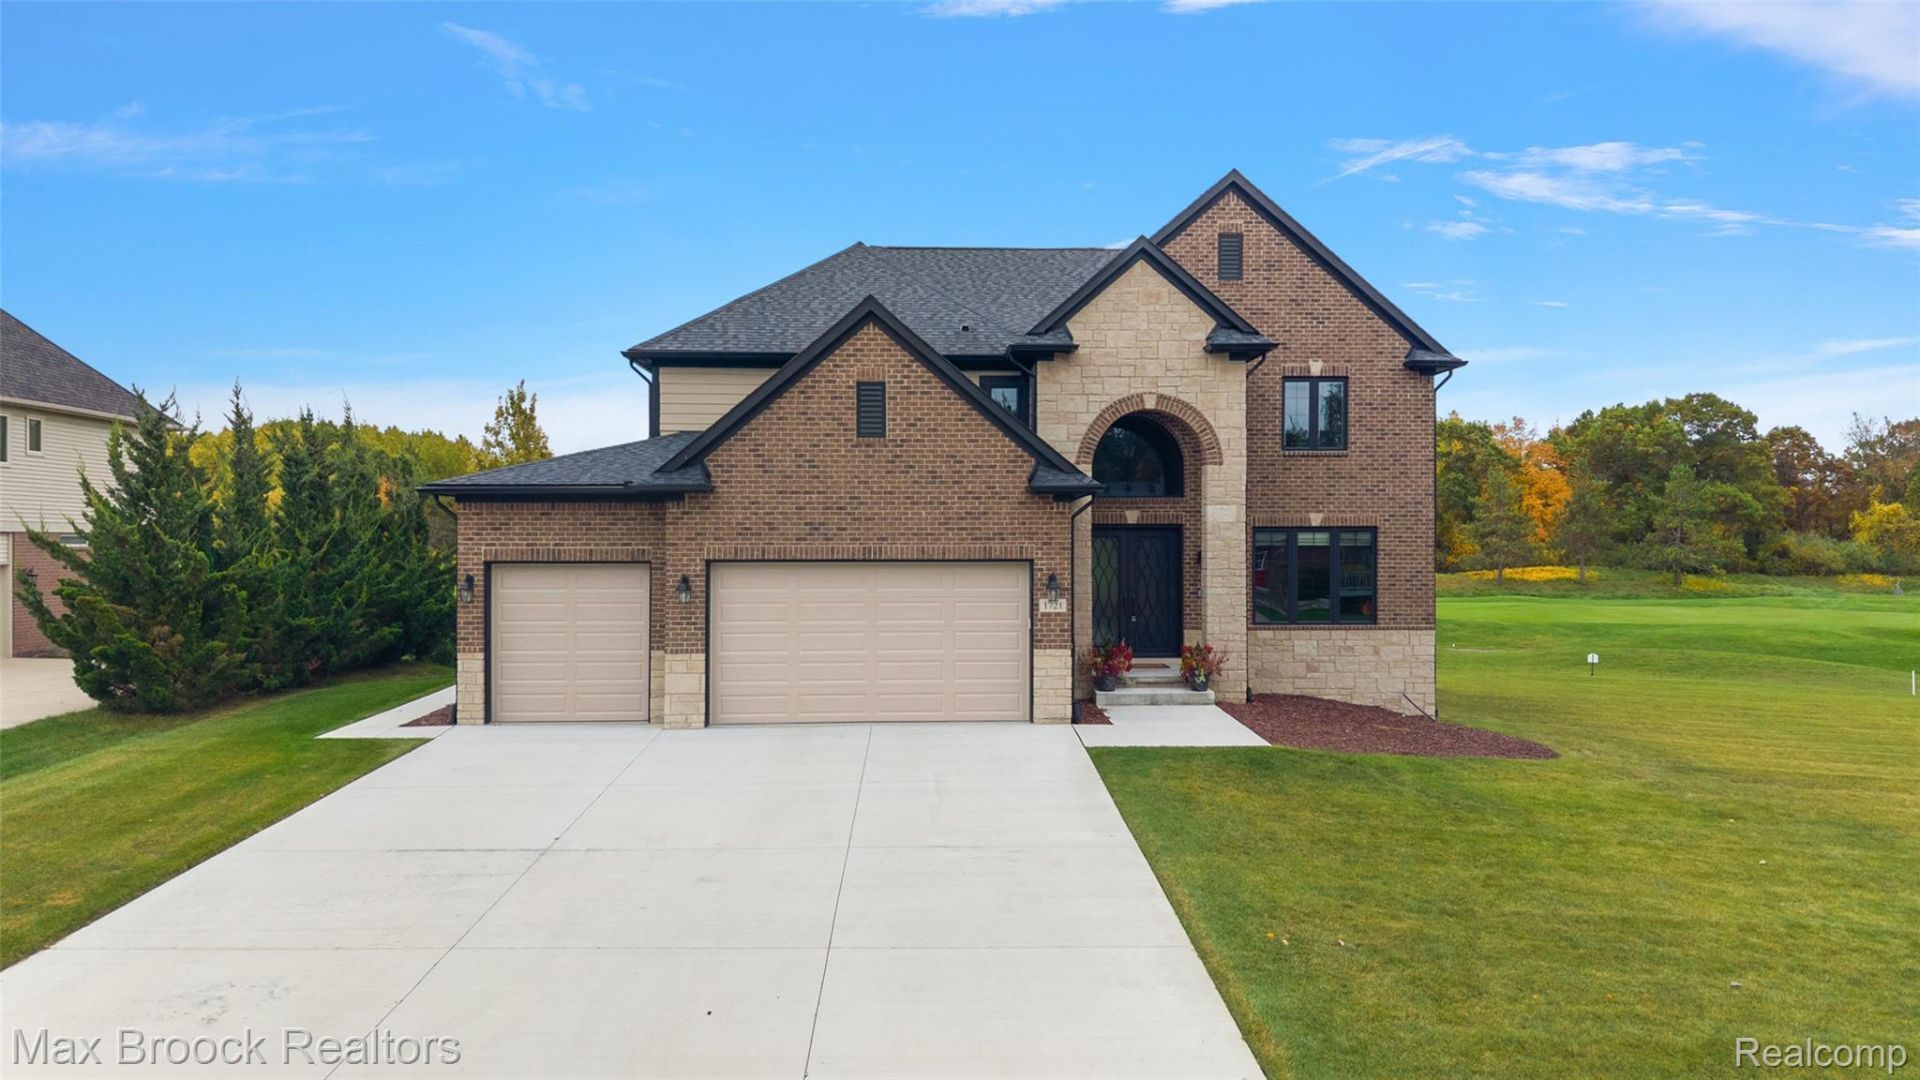
Welcome to this stunning home situated on a spacious lot overlooking the Paint Creek Country Club Golf Course, featuring a beautifully finished and open floor plan with panoramic golf course views and generous living spaces. The kitchen offers quartz countertops, stainless-steel appliances, a pantry and access to the covered patio. The great room features a gas fireplace and large windows with a spectacular view. Generously sized bedrooms, a spacious primary suite with spa-like bathroom and walk-in closet a large finished basement provide plenty of room to relax and entertain .This 18-hole course offers membership options featuring golf, swimming, fitness facilities and clubhouse dining. Enjoy the feeling of being away from it all while remaining just a five-minute drive from downtown Oxford's shopping, dining and amenities. Located within the award-winning Lake Orion School District.Some photos are virtually staged.
Property Features
Property Type: Residential - Single Family
Basement: Yes
Basement: Finished
Cooling: Ceiling Fans, Central Air
Garage: 3
Heating: Forced Air, Natural Gas
Home Style: Colonial
Lot Size: 0.44 Acres
Stories: 2.0
Taxes: $1,873
Year Built: 2025
Feature Descriptions
Appliances: Built In Gas Range, Dishwasher, Disposal, Dryer, Exhaust Fan, Free Standing Refrigerator, Gas Cooktop, Microwave, Stainless Steel Appliances, Washer
Days on Site: 5
Exterior: Brick
Fireplace: Family Room
HOA Fee: 750/ Annually
Lot: On Golf Course
Lot Dimensions: 252 x 128 x 276 x 245
Parcel#: 0433354050
Parking: Three Car Garage, Attached, Direct Access, Electricityin Garage, Garage Faces Front, Garage Door Opener
Parking Notes: Three Car Garage, Attached, Direct Access, Electri
Patio/Porch: Covered, Porch
Sewer: Public Sewer
Summer Tax: 1383
Water: Public
Winter Tax: 490
Room Sizes
Bedroom: 13 X 12
Bonus Room: 25 X 16
Fle X Room: 22 X 18
Bath Full: 10 X 8
Laundry: 15 X 7
Primary Bedroom: 21 X 19
Primary Bathroom: 11 X 10
Library: 15 X 13
Bath Lav: 7 X 4
Family Room: 23 X 21
Breakfast Nook Room: 17 X 13
Kitchen: 17 X 13
Local Schools
School District: LakeOrion
Listed By / Shown By
Listed By
Agency Name: Max Broock, REALTORS®-Birmingham
Agency Phone: 2486446700
Shown By
Agent Name: Carol Griffith
Agent Phone: (810) 227-1016 ext. 203
Agency Title: Griffith Realty

Estimate Your Payment
Estimated Payment
$ 2,041.49 per month $1,666.95 Principal & Interest $156.08 Property Tax $218.46 Homeowner's InsuranceChange Payment Information

IDX provided courtesy of Realcomp II Ltd.
©2021 Realcomp II Ltd. Shareholders
Privacy Policy / DMCA Notice / ADA Accessibility


This site is hosted, designed and copyright
© 1994 - 2026 by
Delta Media Group, Inc. -- Patent Pending --
1721 Royal Birkdale Drive | MLS# 20261083083
This single family home located at 1721 Royal Birkdale Drive, Oxford Township, Mi 48371 is currently listed for sale with an asking price of $749,000. This property was built in 2025 and has 5 bedrooms and 3 full and 1 partial baths with 4420 sq. ft. Royal Birkdale Drive is located in the P A I N T C R E E K C O U N T R Y C L U B O C C P N 1184 subdivision within the LakeOrion school district. Search P A I N T C R E E K C O U N T R Y C L U B O C C P N 1184 real estate on cgriffith.griffithrealty.com today.