CarolGriffith

BEDS3
BATHS2 full
SQUARE FEET2,450
MLS#20261078239
STATUSActive
PROPERTY TYPEResidential - Single Family
SUBDIVISIONS H E R W O O D F O R E S T N O 2
SCHOOLPontiac
Property Description
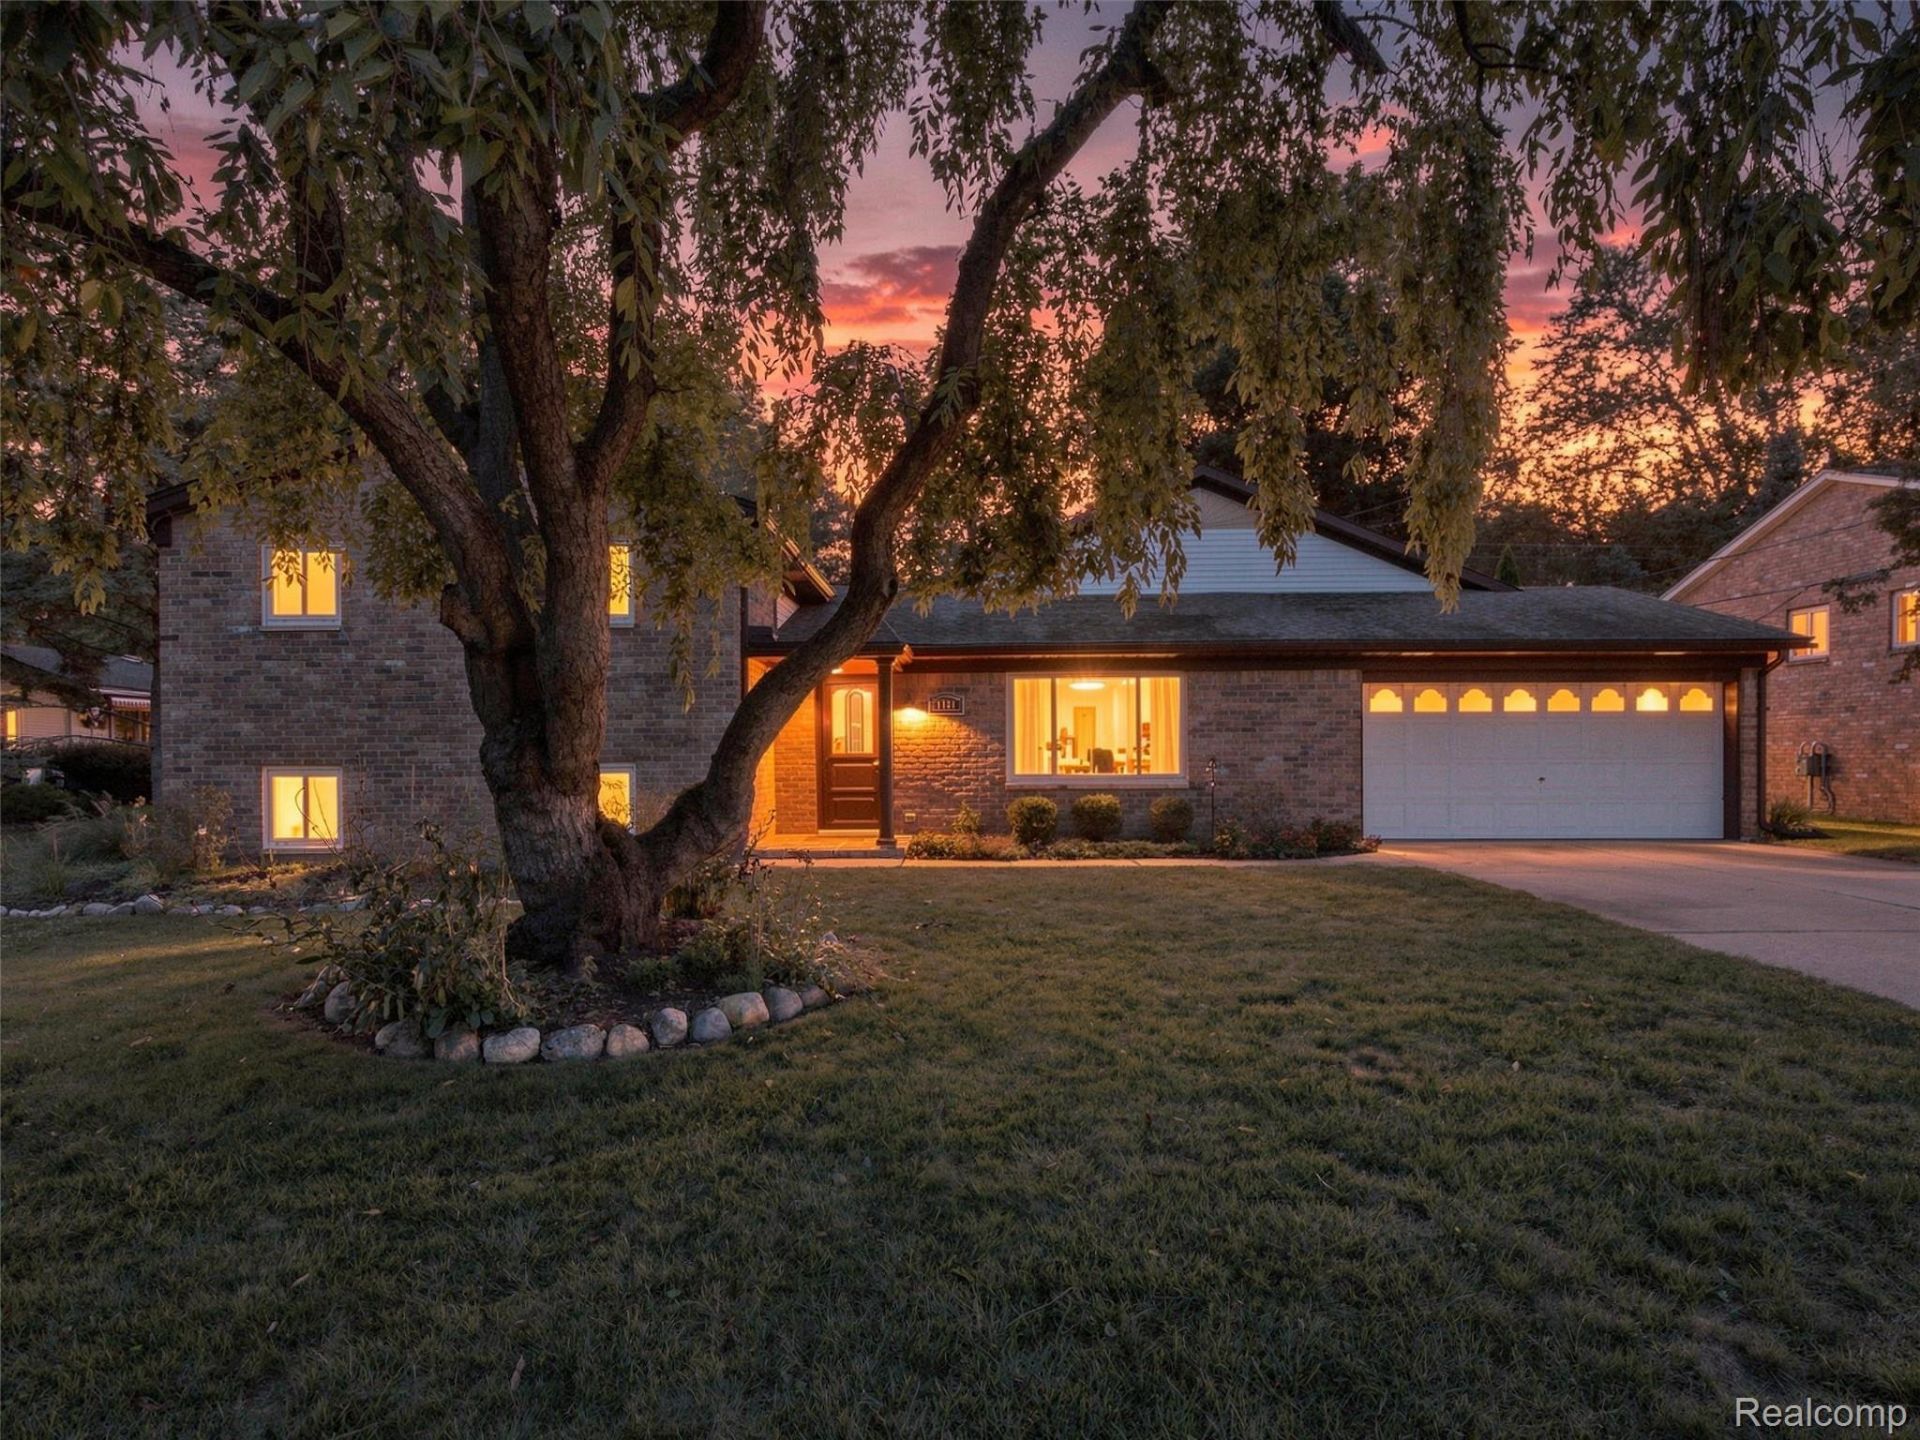
Welcome to 1721 Stratford St., Sylvan Lake, Michigan, located in the highly desirable Sherwood Forest subdivision! This spacious 3-bedroom home offers access to all-sports Sylvan Lake with boat, dock, and swim facilities, providing the perfect opportunity to enjoy the Sylvan Lake lifestyle.Inside, you'll find an updated kitchen with granite countertops and stainless steel appliances, wood-finish flooring, and an impressive great room featuring vaulted ceilings, exposed beams, expansive windows, and a beautiful stone fireplace. Additional highlights include a built-in wet bar, a heated 4-car garage, generator, paver patio, mature landscaping, and storage shed.Recent updates include a newer roof, furnace, central air conditioning, Wallside windows, and a newer driveway, adding comfort and peace of mind. With generous living and entertaining spaces, valuable updates, and access to one of the area's most desirable all-sports lakes, this home has so much to offer. Schedule your showing today!
Property Features
Property Type: Residential - Single Family
Cooling: Attic Fan, Ceiling Fans, Central Air
Garage: 4 car attached
Heating: Forced Air, Natural Gas
Home Style: Other, Split Level
Lot Size: 0.22 Acres
Roof Type: Asphalt, ENERGYSTARShingles
Taxes: $7,464
Year Built: 1972
Feature Descriptions
Appliances: Dryer, Free Standing Gas Range, Washer
Days on Site: 27
Exterior: Aluminum Siding, Brick
Fireplace: Gas, Great Room, Living Room
Lot Dimensions: 75X125
Parcel#: 1801254019
Parking: Four Car Garage, Attached, Garage Door Opener
Parking Notes: Four Car Garage, Attached, Garage Door Opener
Patio/Porch: Patio
Security: Carbon Monoxide Detectors, Fire Alarm
Sewer: Public Sewer
Summer Tax: 6753
Water: Public
Water Features: All Sports Lake, Boat Facilities, Dock Facilities, Swim Association
Winter Tax: 711
Room Sizes
Living Room: 28 X 22
Dining Room: 12 X 12
Primary Bedroom: 17 X 13
Bath Full: 7 X 9
Bedroom: 10 X 14
Local Schools
School District: Pontiac
Listed By / Shown By
Listed By
Agency Name: Anthony Djon Luxury Real Estate
Agency Phone: 2487474834
Shown By
Agent Name: Carol Griffith
Agent Phone: (810) 227-1016 ext. 203
Agency Title: Griffith Realty

Estimate Your Payment
Estimated Payment
$ 2,195.27 per month $1,390.98 Principal & Interest $622.00 Property Tax $182.29 Homeowner's InsuranceChange Payment Information

IDX provided courtesy of Realcomp II Ltd.
©2021 Realcomp II Ltd. Shareholders
Privacy Policy / DMCA Notice / ADA Accessibility


This site is hosted, designed and copyright
© 1994 - 2026 by
Delta Media Group, Inc. -- Patent Pending --
1721 Stratford Street | MLS# 20261078239
This single family home located at 1721 Stratford Street, Sylvan Lake, Mi 48320 is currently listed for sale with an asking price of $625,000. This property was built in 1972 and has 3 bedrooms and 2 full baths with 2450 sq. ft. Stratford Street is located in the S H E R W O O D F O R E S T N O 2 subdivision within the Pontiac school district. Search S H E R W O O D F O R E S T N O 2 real estate on cgriffith.griffithrealty.com today.