CarolGriffith

BEDS2
BATHS2 full
SQUARE FEET2,034
MLS#20261080510
STATUSActive
PROPERTY TYPEResidential - Condominium
SUBDIVISIONS T R E A M W O O D E S T A T E S O C C P N 178
SCHOOLAvondale
Property Description
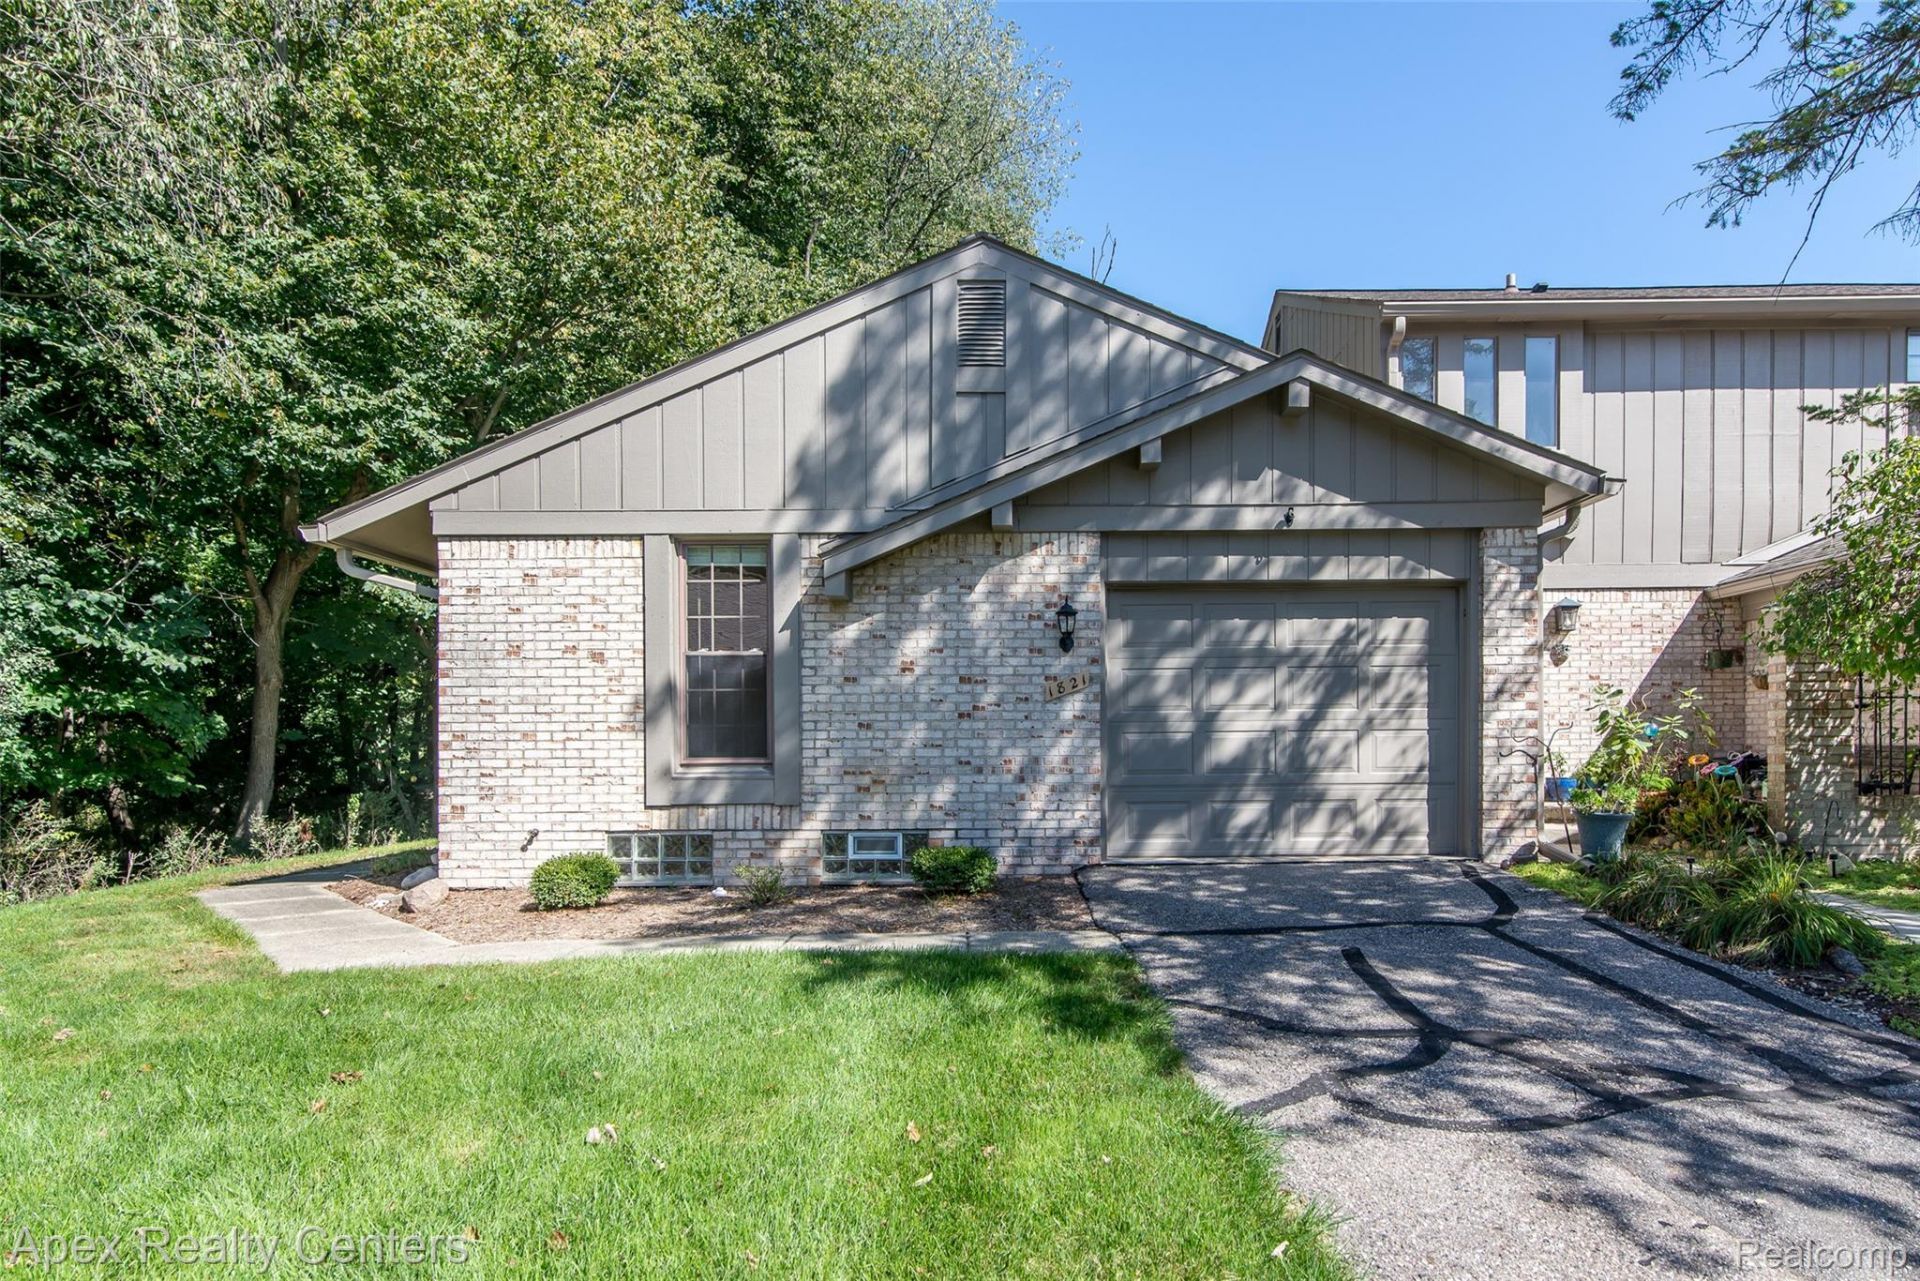
Welcome to 1821 Van Hill Ct, a beautifully maintained home tucked away on a quiet cul-de-sac in Rochester Hills. This inviting property offers comfortable living spaces, a functional layout, and a desirable location close to shopping, dining, parks, and major roadways. The home provides a great opportunity for buyers looking for a well-located property in a sought-after Rochester Hills community. This property has river view, and from the back you are seeing the river, and the woods leading to the river, this is one of the few units that has this amazing feature. Condo is located a short drive to restaurants, shops, entertainment, downtown Rochester, Oakland University & Meadowbrook Hall. It offers easy access to major highways. Seller is providing a 2-1 INTEREST BUY DOWN !!... Meaning: 1st year 2% interest reduction and second year 1% interest reduction to the buyer.
Property Features
Property Type: Residential - Condominium
Basement: Yes
Basement: Finished, Full
Garage: 1 car attached
Heating: Forced Air, Natural Gas
Home Style: Ranch
Stories: 1.0
Taxes: $2,093
Year Built: 1974
Feature Descriptions
Appliances: Dishwasher, Dryer, Free Standing Refrigerator, Range Hood, Washer
Body of Water: Clinton River
Days on Site: 21
Exterior: Aluminum Siding, Vinyl Siding
HOA Fee: 418/ Monthly
Parcel#: 1521351048
Parking: One Car Garage, Attached
Parking Notes: One Car Garage, Attached
Patio/Porch: Patio
Pets Allowed: No
Sewer: Public Sewer
Summer Tax: 1081
Water: Public
Water Features: Stream
Winter Tax: 1012
Room Sizes
Bedroom: 10 X 11
Dining Room: 12 X 10
Living Room: 15 X 14
Primary Bedroom: 16 X 10
Kitchen: 15 X 8
Bath Full: 6 X 6
Local Schools
School District: Avondale
Listed By / Shown By
Listed By
Agency Name: Apex Realty Centers
Agency Phone: 7344692469
Shown By
Agent Name: Carol Griffith
Agent Phone: (810) 227-1016 ext. 203
Agency Title: Griffith Realty

Estimate Your Payment
Estimated Payment
$ 954.51 per month $689.70 Principal & Interest $174.42 Property Tax $90.39 Homeowner's InsuranceChange Payment Information

IDX provided courtesy of Realcomp II Ltd.
©2021 Realcomp II Ltd. Shareholders
Privacy Policy / DMCA Notice / ADA Accessibility


This site is hosted, designed and copyright
© 1994 - 2026 by
Delta Media Group, Inc. -- Patent Pending --
1821 Van Hill Court | MLS# 20261080510
This condo located at 1821 Van Hill Court, Rochester Hills, Mi 48309 is currently listed for sale with an asking price of $309,900. This property was built in 1974 and has 2 bedrooms and 2 full baths with 2034 sq. ft. Van Hill Court is located in the S T R E A M W O O D E S T A T E S O C C P N 178 subdivision within the Avondale school district. Search S T R E A M W O O D E S T A T E S O C C P N 178 real estate on cgriffith.griffithrealty.com today.