CarolGriffith

BEDS3
BATHS1 full
SQUARE FEET1,010
MLS#20261073192
STATUSActive
PROPERTY TYPEResidential - Single Family
SUBDIVISIONS U N N I N G D A L E P A R K
SCHOOLClarenceville
Property Description
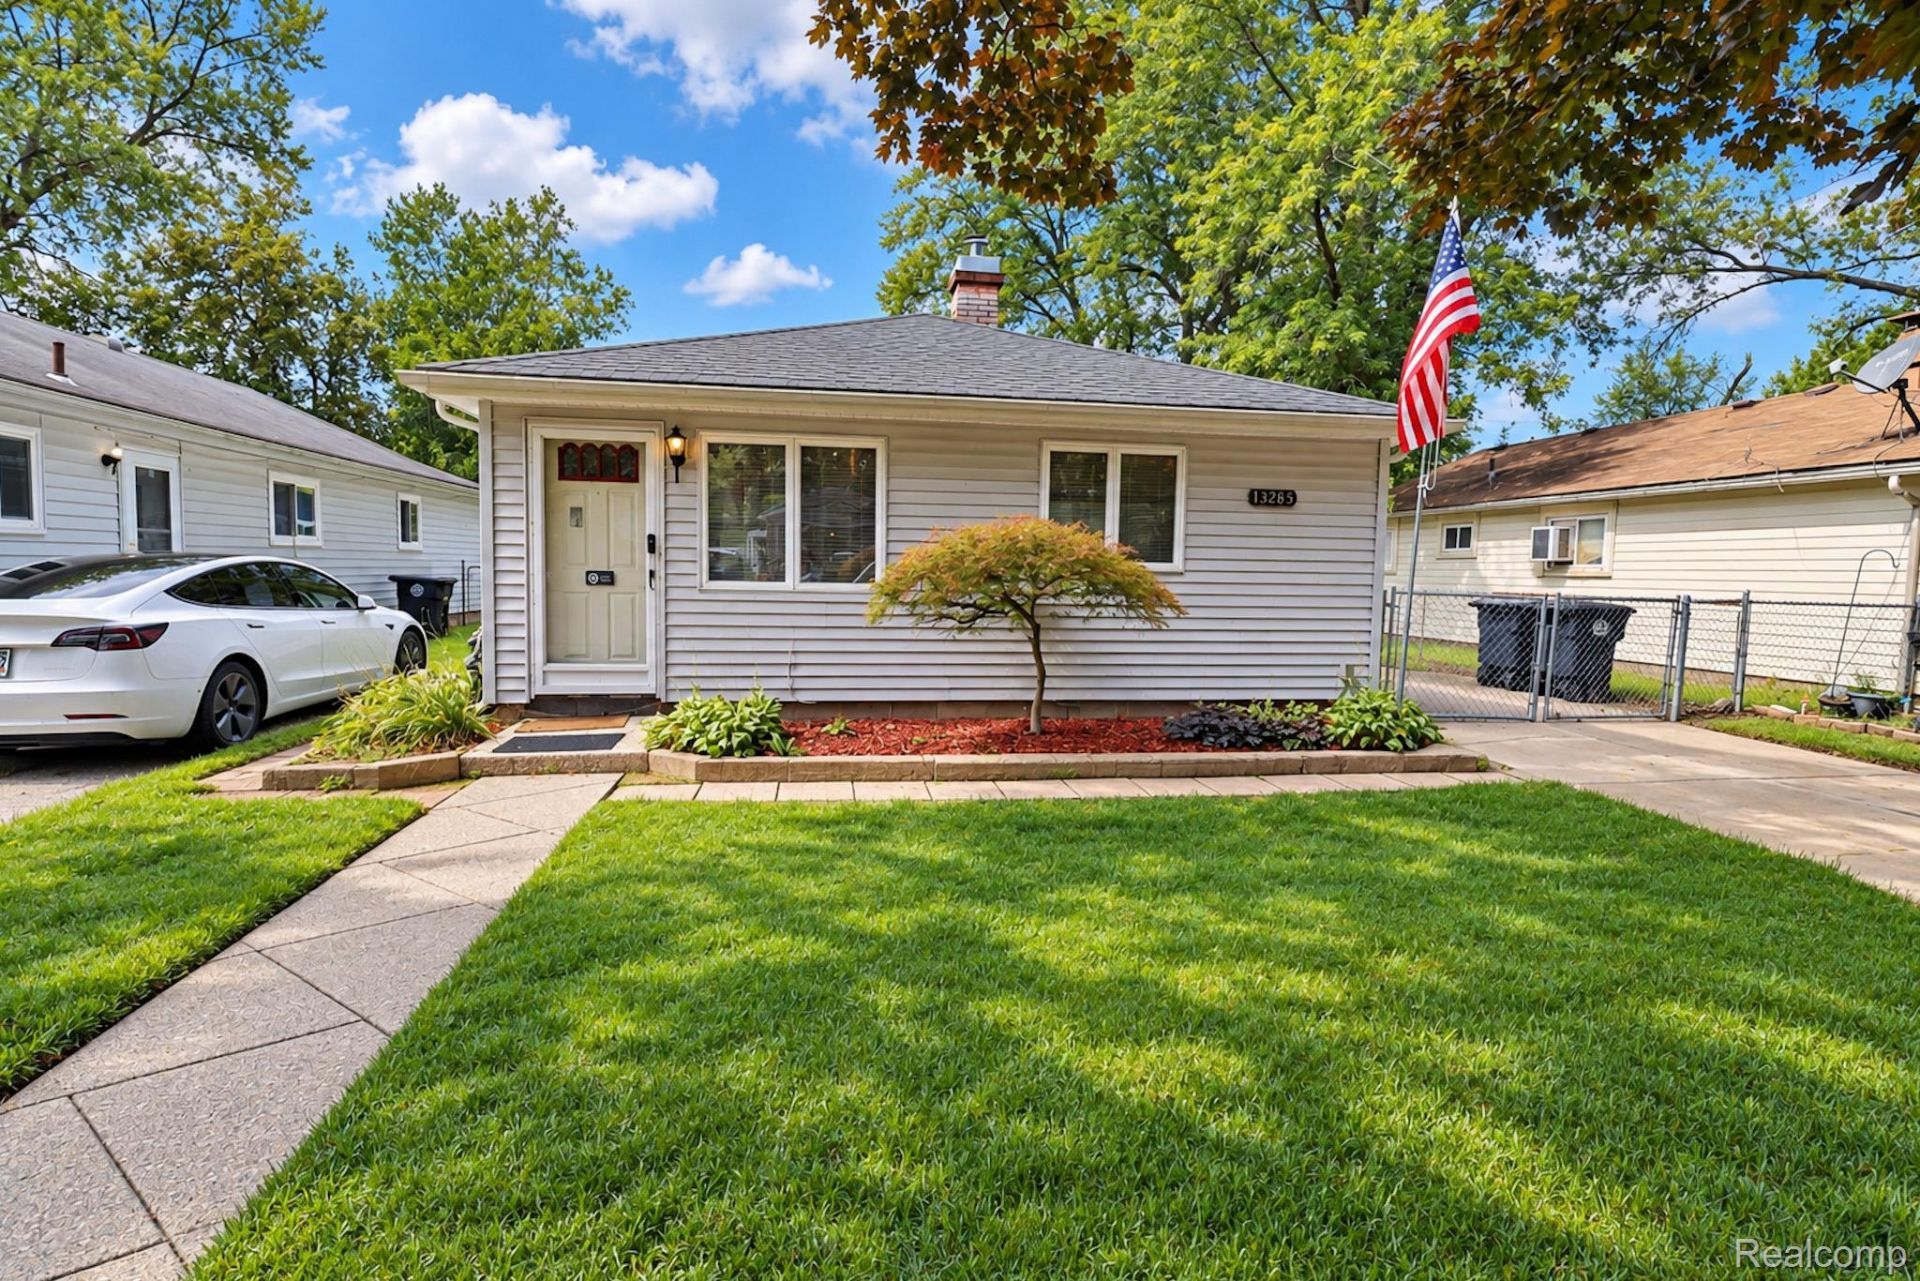
Welcome to this cozy three-bedroom ranch nestled in the beautiful city of Livonia! Offering just over 1,000 square feet of comfortable living space, this charming home is a wonderful opportunity for a first-time homebuyer looking to make their mark or an investor seeking a great addition to their portfolio. The functional ranch-style layout offers convenient one-level living with three bedrooms and plenty of space to create a home that fits your lifestyle. Outside, the impressive two-and-a-half-car garage provides ample room for parking, storage, hobbies, or a workshop. Located in a desirable Livonia setting, this home offers a great combination of comfort, convenience, and opportunity. Whether you're ready to purchase your first home or looking for your next investment, this property is definitely worth a look!
Property Features
Property Type: Residential - Single Family
Cooling: Ceiling Fans, Central Air
Fenced: Yes
Garage: 2.5
Heating: Forced Air, Natural Gas
Home Style: Ranch
Lot Size: 0.13 Acres
Stories: 1.0
Taxes: $2,066
Year Built: 1957
Feature Descriptions
Appliances: Free Standing Electric Range, Free Standing Refrigerator, Microwave
Days on Site: 48
Exterior: Vinyl Siding
Fencing: Back Yard, Fenced
Laundry: Laundry Room
Lot Dimensions: 40X136.12
Parcel#: 46045020252001
Parking: Twoand Half Car Garage, Detached
Parking Notes: Twoand Half Car Garage, Detached
Sewer: Public Sewer
Summer Tax: 1456
Water: Public
Winter Tax: 610
Room Sizes
Bath Full: 6 X 6
Laundry: 8 X 5
Living Room: 18 X 12
Kitchen: 12 X 10
Primary Bedroom: 12 X 12
Bedroom: 10 X 10
Local Schools
School District: Clarenceville
Listed By / Shown By
Listed By
Agency Name: RE/MAX Leading Edge
Agency Phone: 3132777777
Shown By
Agent Name: Carol Griffith
Agent Phone: (810) 227-1016 ext. 203
Agency Title: Griffith Realty

Estimate Your Payment
Estimated Payment
$ 675.61 per month $445.11 Principal & Interest $172.17 Property Tax $58.33 Homeowner's InsuranceChange Payment Information

IDX provided courtesy of Realcomp II Ltd.
©2021 Realcomp II Ltd. Shareholders
Privacy Policy / DMCA Notice / ADA Accessibility


This site is hosted, designed and copyright
© 1994 - 2026 by
Delta Media Group, Inc. -- Patent Pending --
18285 Deering Street | MLS# 20261073192
This single family home located at 18285 Deering Street, Livonia, Mi 48152 is currently listed for sale with an asking price of $200,000. This property was built in 1957 and has 3 bedrooms and 1 full baths with 1010 sq. ft. Deering Street is located in the S U N N I N G D A L E P A R K subdivision within the Clarenceville school district. Search S U N N I N G D A L E P A R K real estate on cgriffith.griffithrealty.com today.