CarolGriffith

BEDS3
BATHS3 full
SQUARE FEET1,650
MLS#20261051065
STATUSActive
PROPERTY TYPEResidential - Single Family
SCHOOLWest Branch-Rose City
Property Description
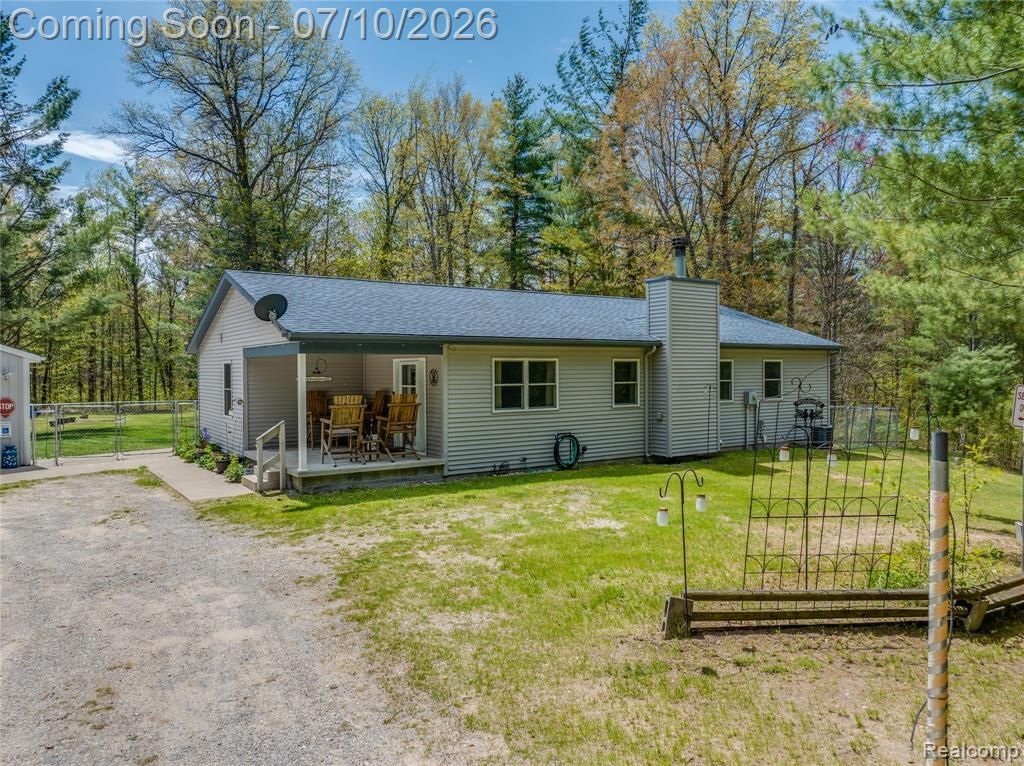
Nestled on 4.6 scenic acres adjacent to 355 acres of state forest, this beautifully maintained 3-bedroom, 3-bath home offers a peaceful setting with direct access to nature. Designed with accessibility in mind, the home features a functional layout with spacious living areas and a well-appointed kitchen complete with a walk-in pantry for exceptional storage. Outside enjoy the fenced backyard, perfect for outdoor activities, gardening, or relaxing while taking in the surrounding landscape. A detached 18' x 22' guest house/game room provides outstanding flexibility for entertaining, hobbies, a home office, or additional recreational space. Outdoor enthusiasts will appreciate the convenient location, just 3 miles from the Ogema Hills Snowmobile Club and only 2 miles from the Ogema Sport & Trail Center, offering easy access to year-round trails and recreation. Whether you're looking for a full-time residence or a peaceful retreat with room to roam, this exceptional property combines comfort, privacy, and outdoor adventure.
Property Features
Property Type: Residential - Single Family
Cooling: Ceiling Fan(s), Central Air
Fenced: Yes
Fuel Type: Propane
Garage: 2
Heating: Forced Air
Home Style: Ranch
Lot Size: 4.60 Acres
Year Built: 2007
Amenities
Fenced
Feature Descriptions
Architecture: Ranch
Days on Site: 15
Exterior: Vinyl
Fireplace Location: Great Room
Foundation: Crawl
Frontage Feet: 150
Garage/Parking: Detached
Lot Dimensions: 4.60 Acre(s)
Parking Notes: Detached
Road Frontage: Gravel
Summer Tax: $961.0000
Water Heater: LP Gas/Propane
Winter Tax: $1330.0000
Local Schools
School District: West Branch-Rose City
Listed By / Shown By
Listed By
Agency Name: Berkshire Hathaway HomeServices Michigan Real Est
Agency Phone: (810) 695-1990
Shown By
Agent Name: Carol Griffith
Agent Phone: (810) 227-1016 ext. 203
Agency Title: Griffith Realty

Estimate Your Payment
Estimated Payment
$ 830.44 per month $734.21 Principal & Interest $0.00 Property Tax (data not provided by mls) $96.22 Homeowner's InsuranceChange Payment Information

IDX provided courtesy of Realcomp II Ltd.
©2021 Realcomp II Ltd. Shareholders
Privacy Policy / DMCA Notice / ADA Accessibility


This site is hosted, designed and copyright
© 1994 - 2026 by
Delta Media Group, Inc. -- Patent Pending --
1829 W Scribner Road | MLS# 20261051065
This single family home located at 1829 W Scribner Road, Klacking Township, MI 48661 is currently listed for sale with an asking price of $329,900. This property was built in 2007 and has 3 bedrooms and 3 full baths with 1650 sq. ft. W Scribner Road is located within the West Branch-Rose City school district. Search Klacking Township real estate on cgriffith.griffithrealty.com today.